12 Glenville Street Unit: 108
SEE ALL PHOTOS
12 Glenville Street Unit: 108
Pending

12 Glenville Street Unit: 108

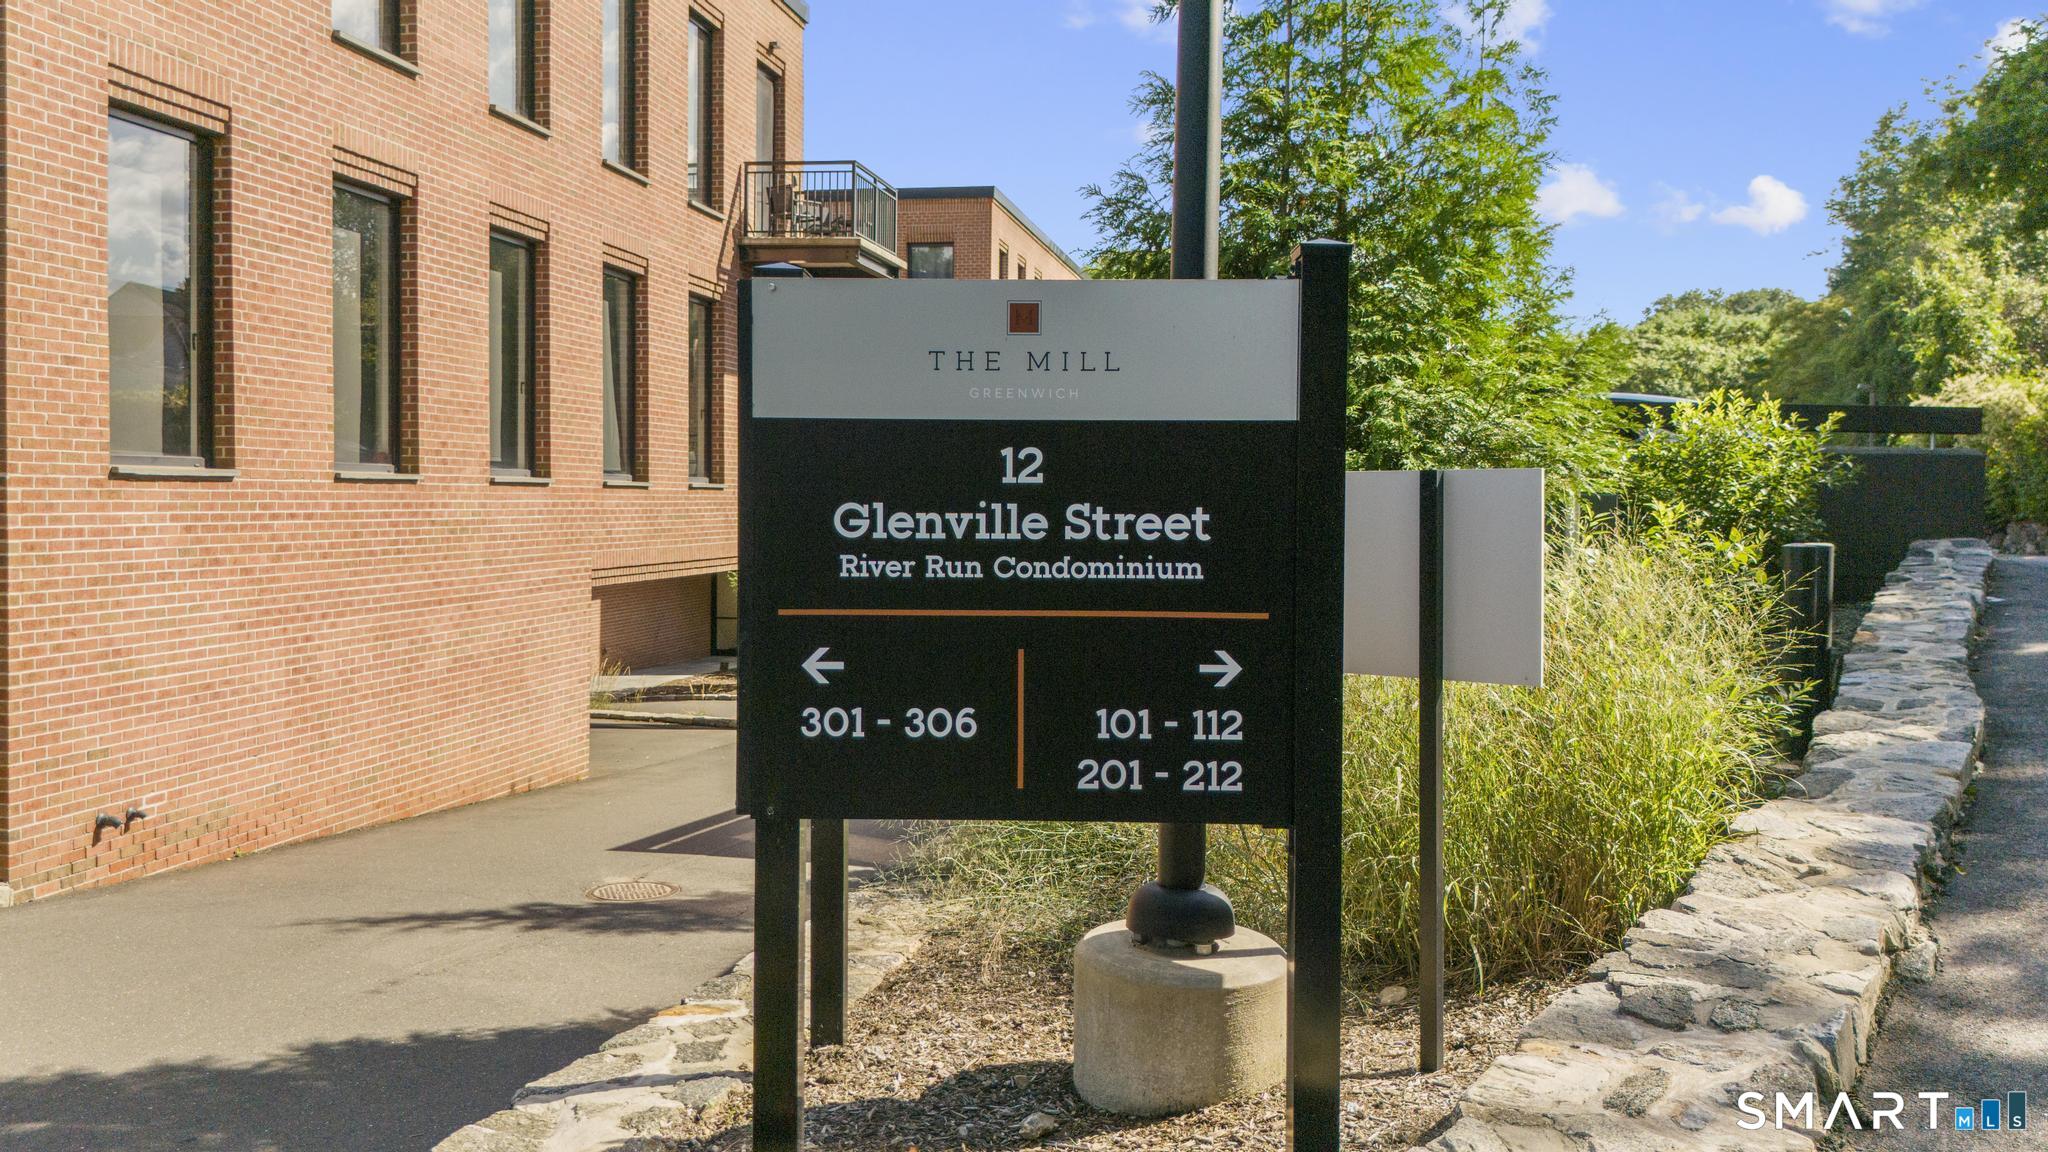
12 Glenville Street Unit: 108, Greenwich, CT 06831

$1,300,000
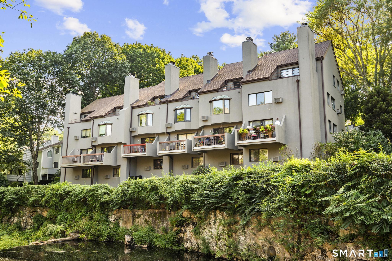
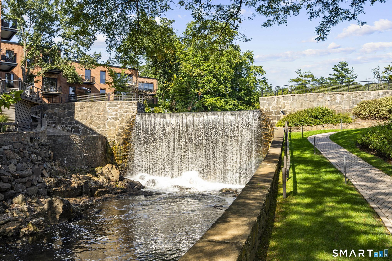
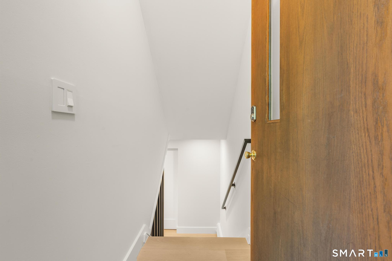
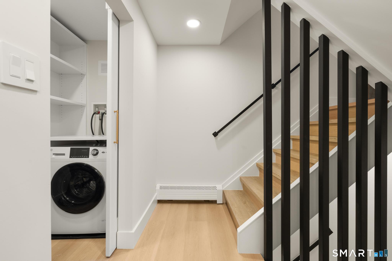
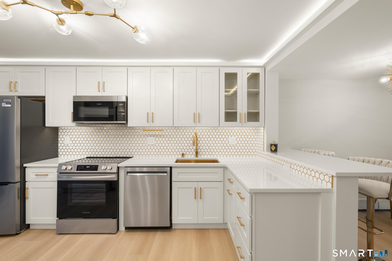
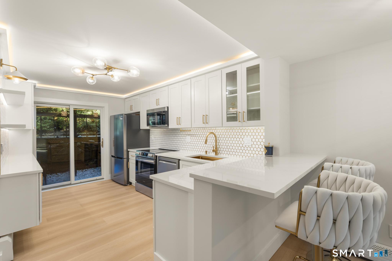
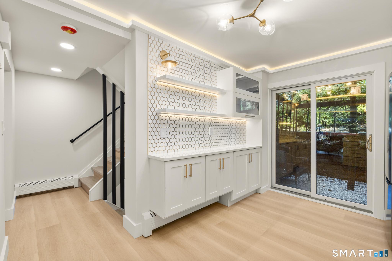
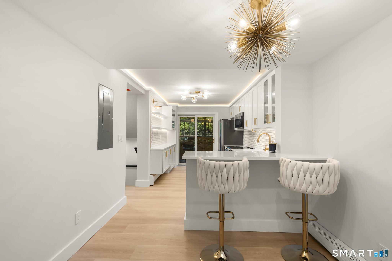
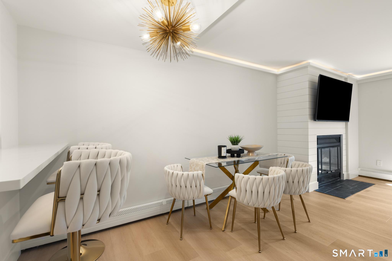
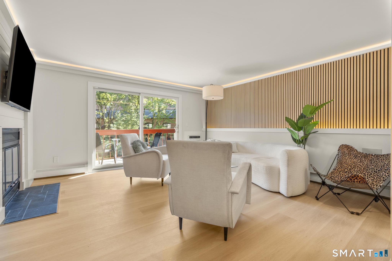
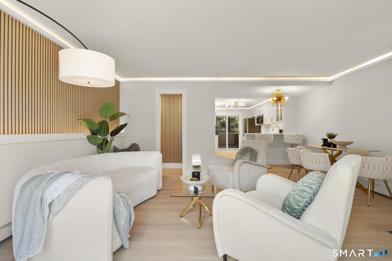
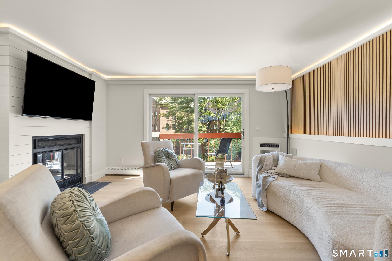
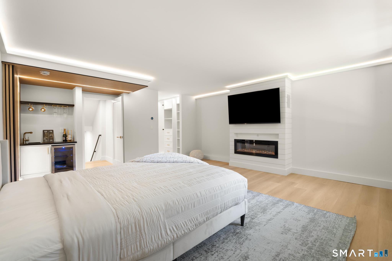
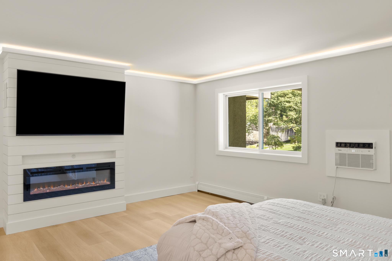
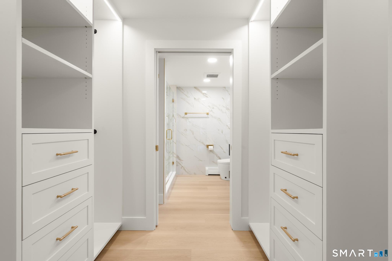
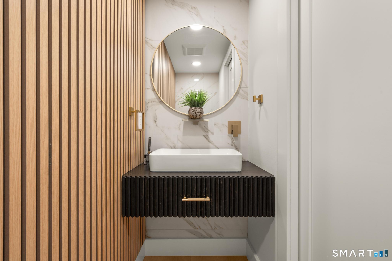
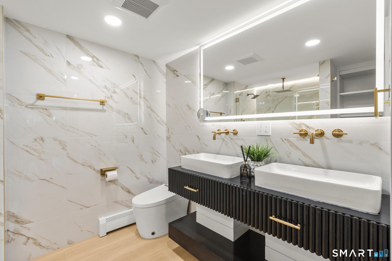
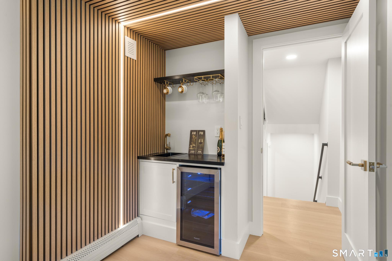
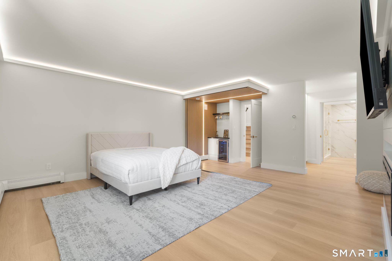
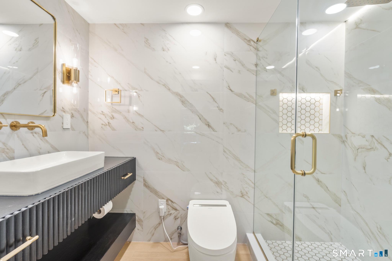
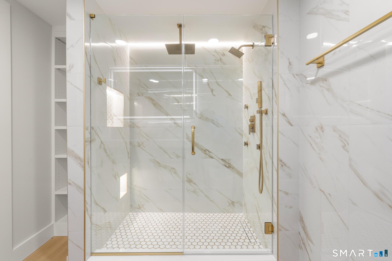
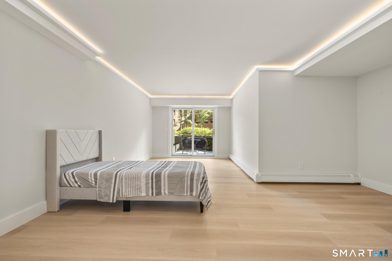
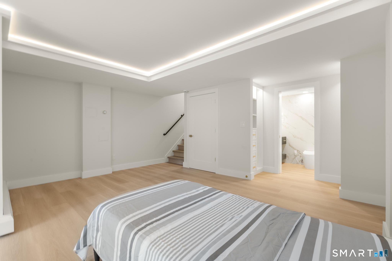
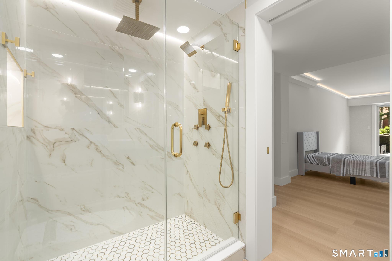
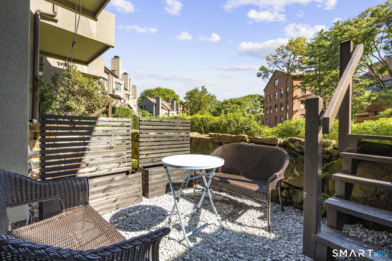
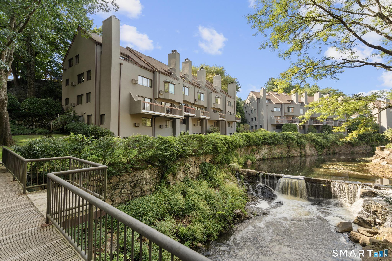
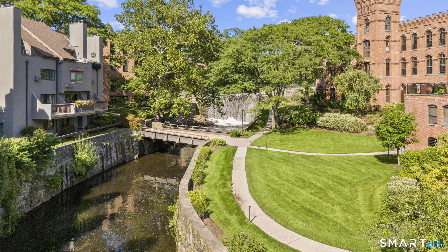
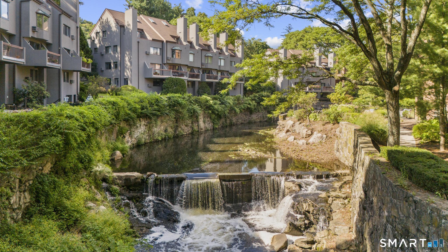
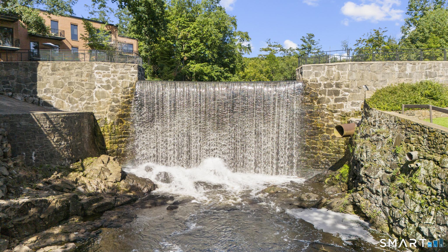
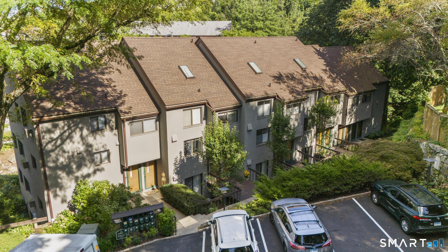
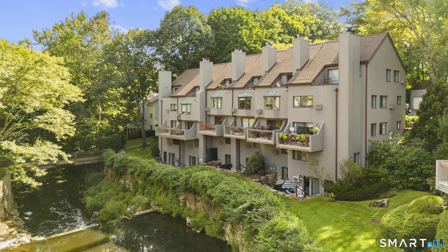
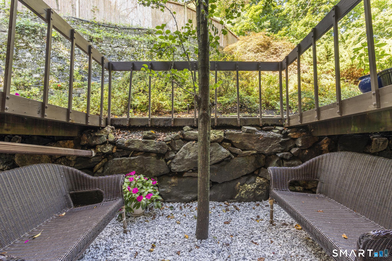
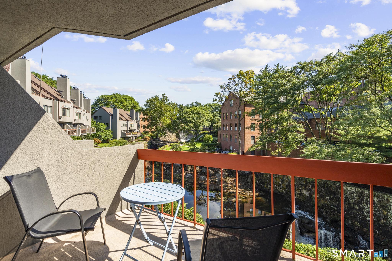
*OPEN HOUSES CANCELLED* This might be the only home in Greenwich where every level brings you closer to a waterfall! Located in Glenville, this fully staged 2-bedroom, 2.5-bath townhouse offers approximately 1,800 SF across three beautifully transformed levels. Nearly every area has been redesigned and made brand new. The open main level features a new kitchen with custom cabinetry, under-cabinet lighting, new countertops, backsplash, storage, and stainless-steel appliances, plus a dining area, fireplace, TV wall, new half bath, and concealed in-unit laundry. The primary suite overlooks the waterfall and features a wet bar with refrigeration, fireplace, custom closet, and a fully renovated bath with heated floors, glass-enclosed shower, floating vanity, heated anti-fog mirror, and electric toilet. The flexible lower level can serve as a guest room, gym, or office and includes a renovated bath, large closet, and patio access. Built-in speakers, brand-new windows and exterior doors, outdoor spaces, Greenwich Public Schools, and easy access to downtown complete this exceptional home.

2
beds

3
baths

1,860 Sq.Ft. LIVING AREA

Features & Amenities

Interior

  • total bedrooms2
  • Total bathrooms3
  • full bathrooms2
  • half bathroom1
  • Laundry room Lower Level
  • APPLIANCES Cook Top, Oven/Range, Microwave, Refrigerator, Freezer, Dishwasher, Washer, Dryer

Area & Lot

  • Status Pending
  • Living Area1,860 Sq.Ft.
  • Total Area1,860 Sq.Ft.
  • MLS® ID24203675
  • TypeCondo
  • YEAR BUILT1981
  • Architecture StylesTownhouse
  • Water FrontageView
  • Elementary SchoolGlenville
  • Middle SchoolWestern
  • High SchoolGreenwich

Exterior

  • STORIES3
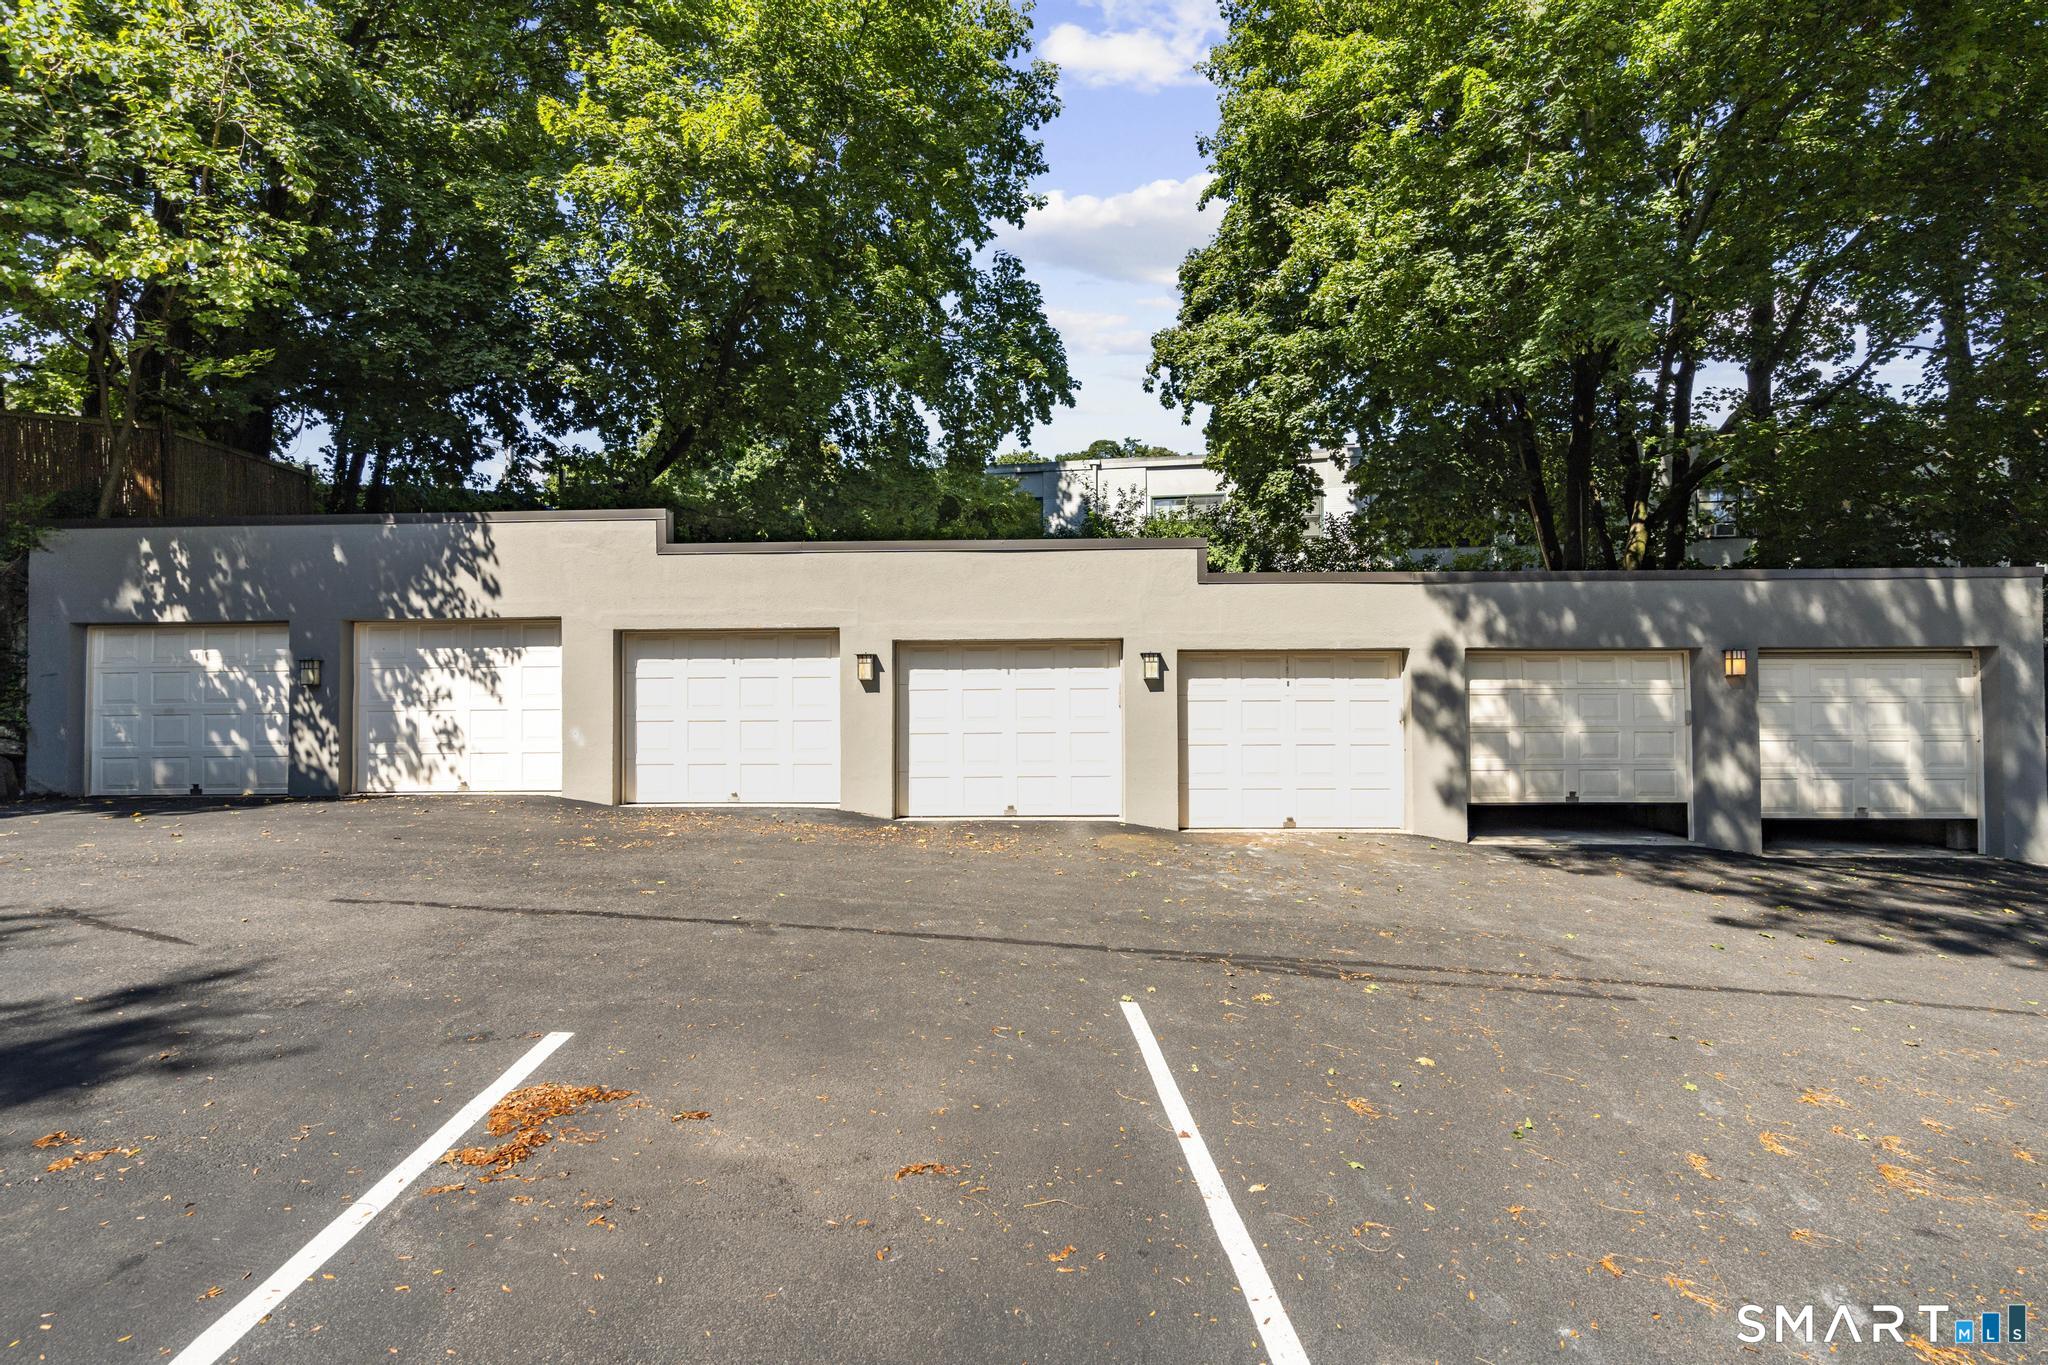
  • Garage Space1.0
  • water SourcePublic Water In Street
  • lot featuresWater View
  • parkingDetached Garage
  • HEAT TYPEHot Air
  • AIR CONDITIONINGWall Unit
  • sewerPublic Sewer In Street

Financial

  • Sales Price$1,300,000
  • Real Estate Tax $5,172/yr
  • HOA $583/mo
  • Zoning LB-HO
image

Schedule a Showing

I would love to show you this beautiful property. Select your preferred date and time below. I will contact you shortly to confirm your appointment.

Schedule a Showing

I would love to show you this beautiful property. Select your preferred date and time below. I will contact you shortly to confirm your appointment.
Thank you for your interest in 12 Glenville Street Unit: 108, Greenwich, CT 06831. We are reviewing your request and will be in touch shortly!

Mortgage Calculator

Estimate your monthly mortgage payment, including the principal and interest, property taxes, and HOA. Adjust the values to generate a more accurate rate.
All estimates are provided for informational purposes only. Actual amounts may vary.
$0,000 Your Payment 20 15 65
$0,000 Your Payment

Work With Jesse

Get assistance in determining current property value, crafting a competitive offer, writing and negotiating a contract, and much more. Contact me today.