17 Pine Ridge Road
17 Pine Ridge Road
17 Pine Ridge Road
17 Pine Ridge Road
17 Pine Ridge Road
17 Pine Ridge Road
17 Pine Ridge Road
17 Pine Ridge Road
17 Pine Ridge Road
17 Pine Ridge Road
17 Pine Ridge Road
17 Pine Ridge Road
17 Pine Ridge Road
17 Pine Ridge Road
17 Pine Ridge Road
17 Pine Ridge Road
17 Pine Ridge Road
17 Pine Ridge Road
17 Pine Ridge Road
17 Pine Ridge Road
17 Pine Ridge Road
17 Pine Ridge Road
17 Pine Ridge Road
17 Pine Ridge Road
17 Pine Ridge Road
17 Pine Ridge Road
17 Pine Ridge Road
17 Pine Ridge Road
17 Pine Ridge Road
17 Pine Ridge Road
17 Pine Ridge Road
17 Pine Ridge Road
17 Pine Ridge Road
17 Pine Ridge Road
17 Pine Ridge Road
17 Pine Ridge Road
17 Pine Ridge Road
17 Pine Ridge Road
17 Pine Ridge Road
17 Pine Ridge Road
SEE ALL PHOTOS
17 Pine Ridge Road
17 Pine Ridge Road
17 Pine Ridge Road
17 Pine Ridge Road
17 Pine Ridge Road
17 Pine Ridge Road
17 Pine Ridge Road
17 Pine Ridge Road
17 Pine Ridge Road
17 Pine Ridge Road
17 Pine Ridge Road
17 Pine Ridge Road
17 Pine Ridge Road
17 Pine Ridge Road
17 Pine Ridge Road
17 Pine Ridge Road
17 Pine Ridge Road
17 Pine Ridge Road
17 Pine Ridge Road
17 Pine Ridge Road
17 Pine Ridge Road
17 Pine Ridge Road
17 Pine Ridge Road
17 Pine Ridge Road
17 Pine Ridge Road
17 Pine Ridge Road
17 Pine Ridge Road
17 Pine Ridge Road
17 Pine Ridge Road
17 Pine Ridge Road
17 Pine Ridge Road
17 Pine Ridge Road
17 Pine Ridge Road
17 Pine Ridge Road
17 Pine Ridge Road
17 Pine Ridge Road
17 Pine Ridge Road
17 Pine Ridge Road
17 Pine Ridge Road
17 Pine Ridge Road
Courtesy of Serhant Connecticut, LLC
For Sale

17 Pine Ridge Road

17 Pine Ridge Road, Woodbridge, Connecticut 06525

$3,200,000
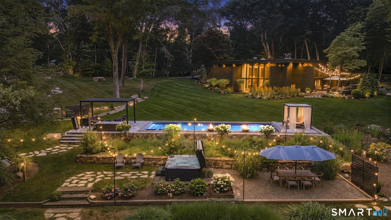
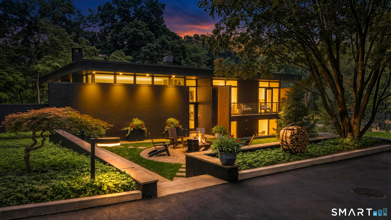
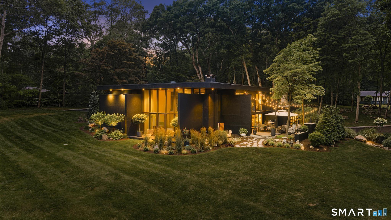
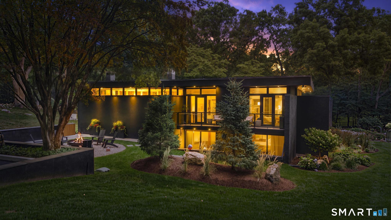
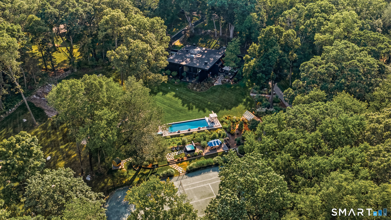
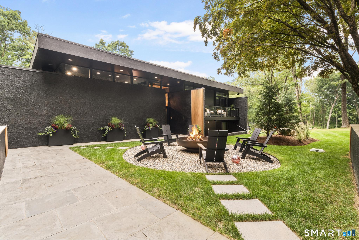
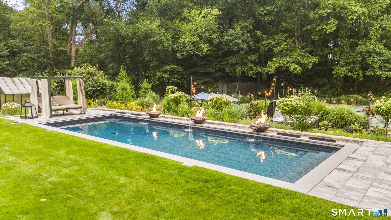
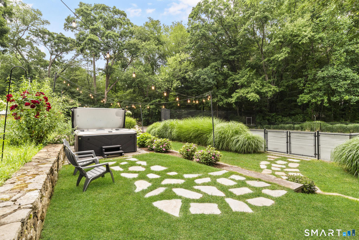
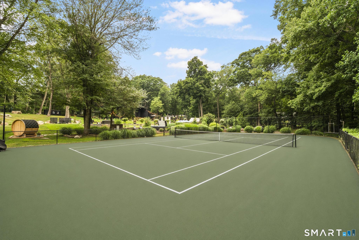
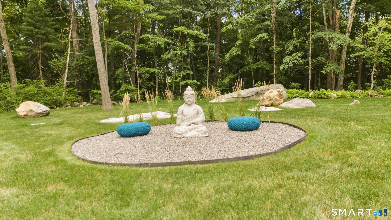
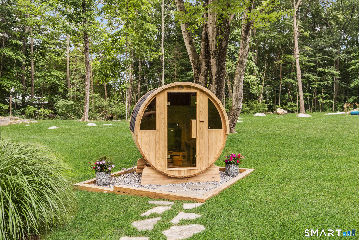
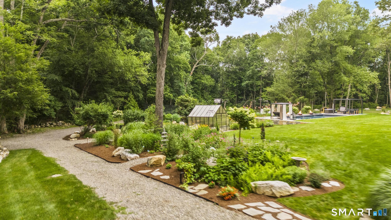
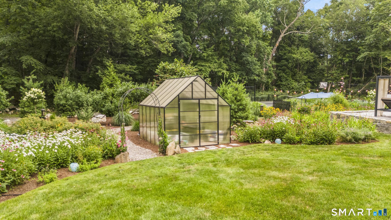
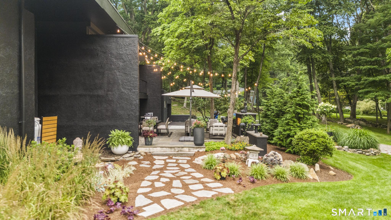
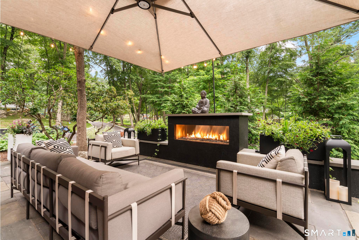
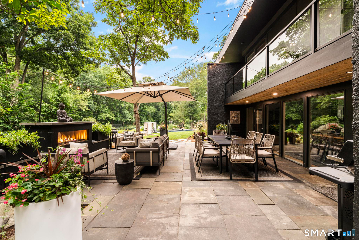
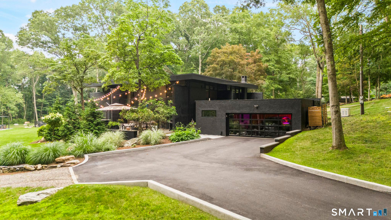
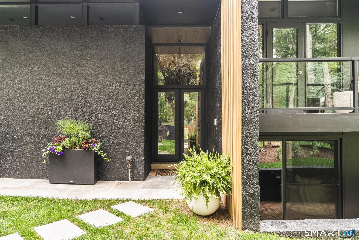
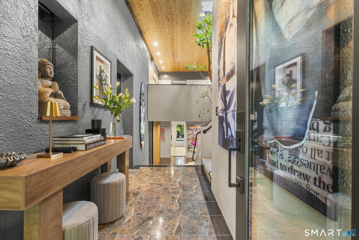
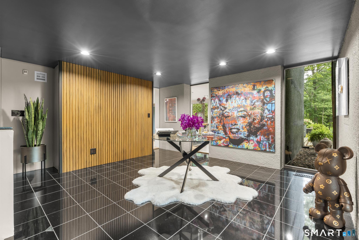
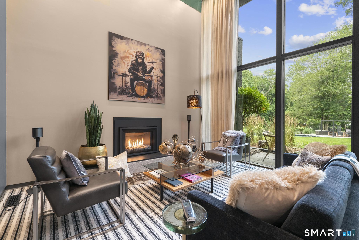
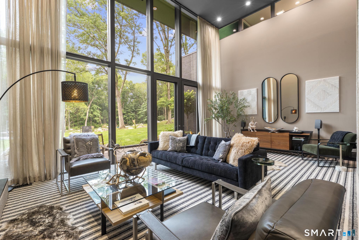
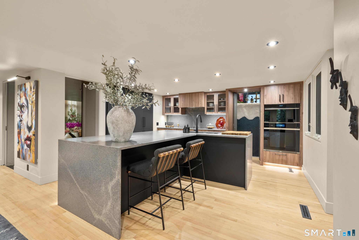
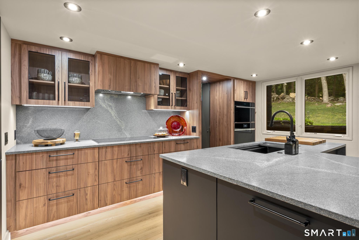
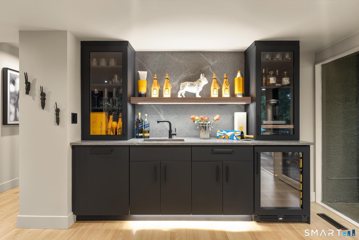
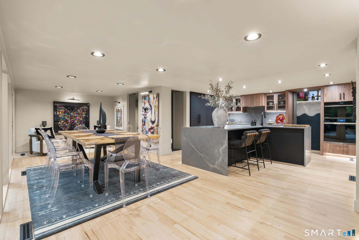
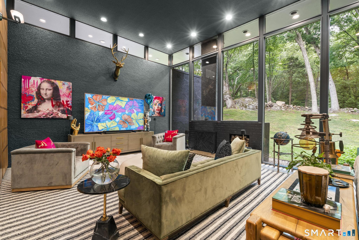
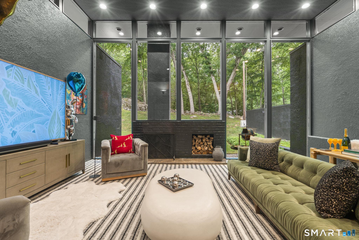
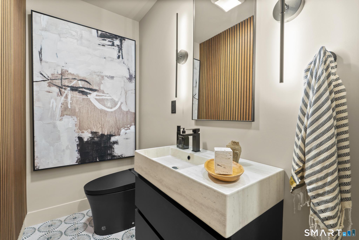
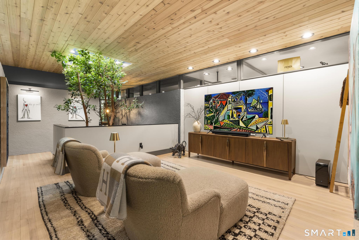
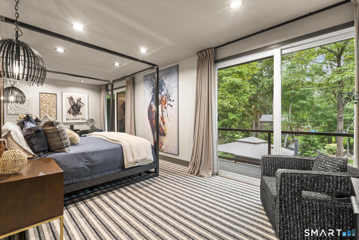
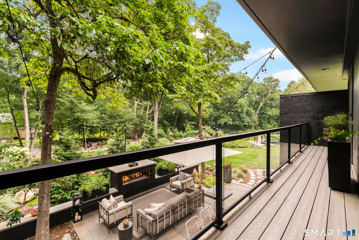
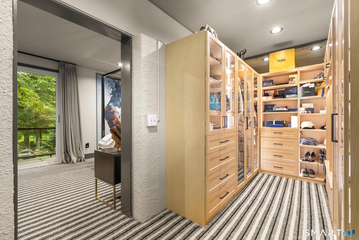
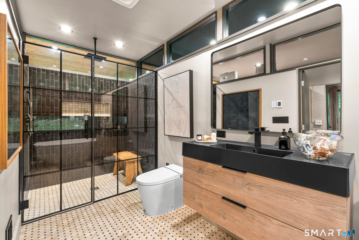
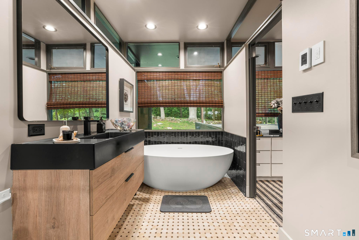
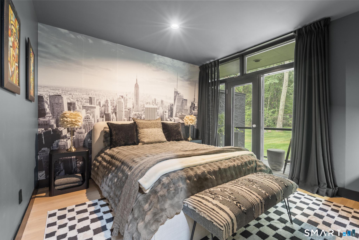
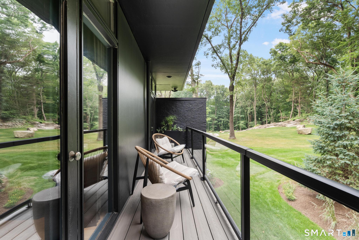
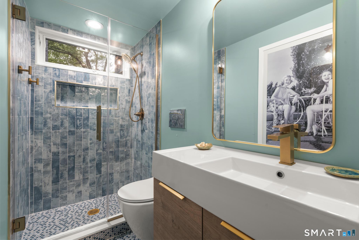
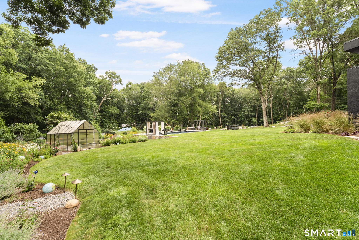
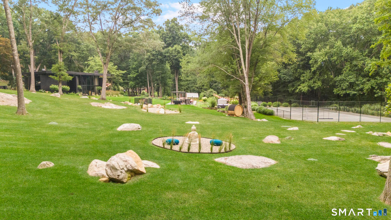
Offered Fully Furnished. Set within nearly three private acres of mature woodland, Winnick Retreat is a reimagined mid-century modern residence where architecture, landscape and everyday life exist in quiet balance. Originally built in 1962 designed by Yale's very own Herbert S. Newman, the home is defined by its low horizontal profile, deep roof planes, clerestory windows and expansive walls of glass. A dramatic two-story central atrium draws natural light through the interior, while nearly every principal room maintains a direct visual connection to the surrounding trees, gardens and changing seasons.Inside, approximately 4,134 square feet of living space offers four bedrooms and three-and-one-half bathrooms. Warm wood, natural stone and glass create interiors that feel composed rather than formal. The renovated primary suite, custom kitchen and carefully updated living spaces respect the home's architectural character while supporting contemporary life. The property's recent transformation extends far beyond the interior. Landscaped grounds now unfold as a sequence of private experiences: a swimming pool with fire and water features, pool cabana, barrel sauna, fire-pit courtyard, outdoor fireplace and Har-Tru tennis court. Terraces, balconies and garden paths connect living spaces to the natural setting. Recreation and restoration become part of the daily rhythm. Mornings begin with a warm drink on the balcony underneath the tree canopy.

4
beds

4
baths

4,134 Sq.Ft. LIVING AREA

2.8 Acres lot

Features & Amenities

Interior

  • total bedrooms4
  • Total bathrooms4
  • full bathrooms3
  • half bathroom1
  • APPLIANCES Electric Cooktop, Wall Oven, Microwave, Range Hood, Refrigerator, Freezer, Dishwasher, Washer, Dryer, Wine Chiller
  • other interior Features Auto Garage Door Opener, Sauna

Area & Lot

  • Status For Sale
  • Living Area4,134 Sq.Ft.
  • Total Area4,134 Sq.Ft.
  • Lot Area2.8 Acres
  • MLS® ID24194459
  • TypeResidential
  • YEAR BUILT1962
  • Architecture StylesSplit Level
  • Water FrontageNot Applicable
  • Elementary SchoolBeecher Road
  • Middle SchoolAmity
  • High SchoolAmity Regional

Exterior

  • Garage Space2.0
  • water SourcePrivate Well
  • PoolGunite, Heated, Salt Water, In Ground Pool
  • roofFlat
  • lot featuresCleared, Professionally Landscaped
  • parkingAttached Garage
  • HEAT TYPEHot Air
  • AIR CONDITIONINGCentral Air
  • sewerSeptic
  • SubstructureConcrete

Financial

  • Sales Price$3,200,000
  • Real Estate Tax $22,122/yr
  • Zoning A
View Virtual Tour
image

Schedule a Showing

I would love to show you this beautiful property. Select your preferred date and time below. I will contact you shortly to confirm your appointment.

Schedule a Showing

I would love to show you this beautiful property. Select your preferred date and time below. I will contact you shortly to confirm your appointment.
Thank you for your interest in 17 Pine Ridge Road, Woodbridge, Connecticut 06525. We are reviewing your request and will be in touch shortly!

Mortgage Calculator

Estimate your monthly mortgage payment, including the principal and interest, property taxes, and HOA. Adjust the values to generate a more accurate rate.
All estimates are provided for informational purposes only. Actual amounts may vary.
$0,000 Your Payment 20 15 65
$0,000 Your Payment

Work With Jesse

Get assistance in determining current property value, crafting a competitive offer, writing and negotiating a contract, and much more. Contact me today.