19 Alvin Drive
19 Alvin Drive
19 Alvin Drive
19 Alvin Drive
19 Alvin Drive
19 Alvin Drive
19 Alvin Drive
19 Alvin Drive
19 Alvin Drive
19 Alvin Drive
19 Alvin Drive
19 Alvin Drive
19 Alvin Drive
19 Alvin Drive
19 Alvin Drive
19 Alvin Drive
19 Alvin Drive
19 Alvin Drive
19 Alvin Drive
19 Alvin Drive
19 Alvin Drive
19 Alvin Drive
19 Alvin Drive
19 Alvin Drive
19 Alvin Drive
19 Alvin Drive
19 Alvin Drive
19 Alvin Drive
19 Alvin Drive
19 Alvin Drive
19 Alvin Drive
19 Alvin Drive
19 Alvin Drive
19 Alvin Drive
19 Alvin Drive
19 Alvin Drive
19 Alvin Drive
19 Alvin Drive
19 Alvin Drive
SEE ALL PHOTOS
19 Alvin Drive
19 Alvin Drive
19 Alvin Drive
19 Alvin Drive
19 Alvin Drive
19 Alvin Drive
19 Alvin Drive
19 Alvin Drive
19 Alvin Drive
19 Alvin Drive
19 Alvin Drive
19 Alvin Drive
19 Alvin Drive
19 Alvin Drive
19 Alvin Drive
19 Alvin Drive
19 Alvin Drive
19 Alvin Drive
19 Alvin Drive
19 Alvin Drive
19 Alvin Drive
19 Alvin Drive
19 Alvin Drive
19 Alvin Drive
19 Alvin Drive
19 Alvin Drive
19 Alvin Drive
19 Alvin Drive
19 Alvin Drive
19 Alvin Drive
19 Alvin Drive
19 Alvin Drive
19 Alvin Drive
19 Alvin Drive
19 Alvin Drive
19 Alvin Drive
19 Alvin Drive
19 Alvin Drive
19 Alvin Drive
Pending

19 Alvin Drive

19 Alvin Drive, Norwalk, CT 06850

$925,000
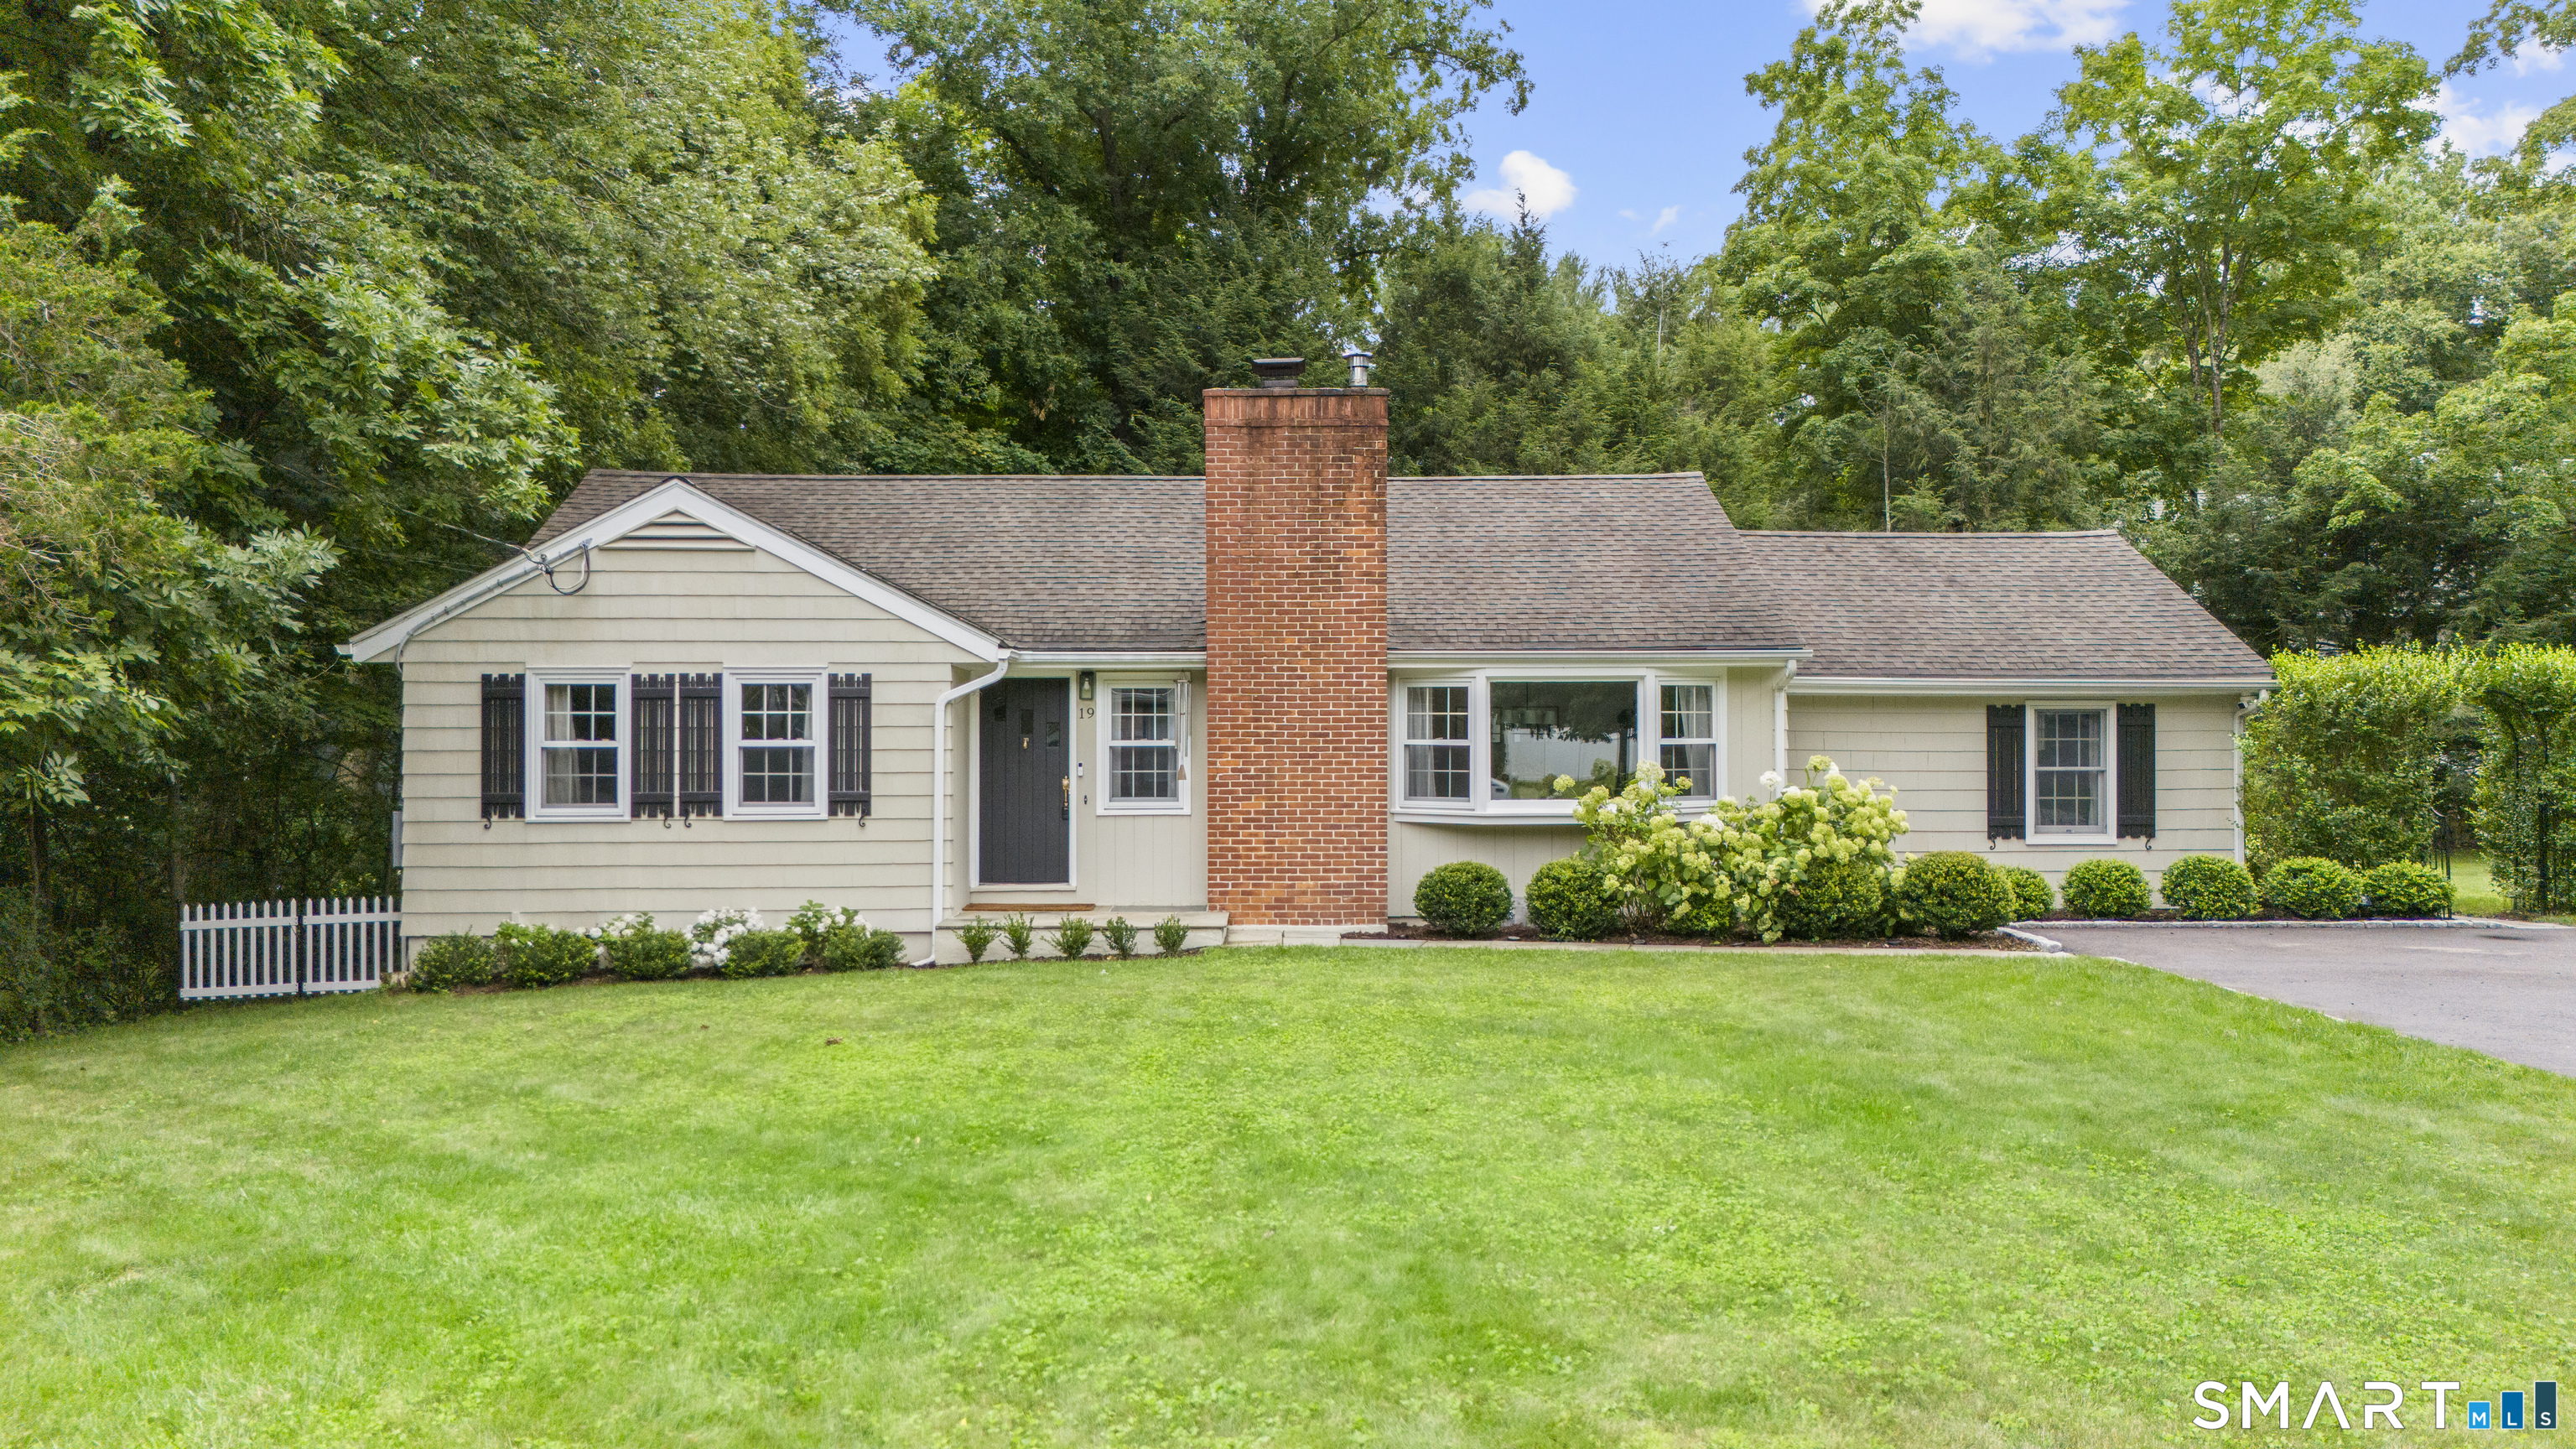
Turn key & beautiful! This 4-bed, 2.5-bath, 2600+ SqFt oversized ranch is in Norwalk's desirable Silvermine area. With a large level lot in a charming neighborhood, the home offers spacious living, thoughtful updates, and a flexible floor plan. All within walking distance to Mercantile, coffee shops, local businesses, and sought-after restaurants. Enter into the inviting living/dining room featuring hardwood floors, a fireplace, and bay windows. Adjacent, the oversized kitchen is a chef's dream with Corian countertops, stainless steel appliances, a breakfast bar, island and a large eat-in area with vaulted ceilings & plenty of natural light. Just off the kitchen is a spacious family room with half bath & French doors leading to a freshly painted deck overlooking the expansive backyard-perfect for entertaining, yard games, BBQ's.. you name it! The private primary suite wing features hardwood floors, a vaulted ceiling with fan & a beautiful full bath. The opposite wing offers three additional bedrooms with hardwood floors & a full bath. The finished lower level provides additional media/rec/play space plus a dedicated laundry room w/ utility sink & folding station. Recent improvements include a new oil tank, hot water heater, washer, refrigerator, dishwasher, driveway, walkway, most siding, interior paint, deck paint & mature landscaping. Located 15 minutes from 4 train stations. 1 hour from NYC. Dont Miss Out.. This is a well maintained and updated home. Truly move-in ready
4
beds

3
baths

2,611 Sq.Ft. LIVING AREA

0.41 Acres lot

Features & Amenities

Interior

  • total bedrooms4
  • Total bathrooms3
  • full bathrooms2
  • half bathroom1
  • Laundry room Lower Level
  • APPLIANCES Oven/Range, Microwave, Refrigerator, Dishwasher, Washer, Dryer

Area & Lot

  • Status Pending
  • Living Area2,611 Sq.Ft.
  • Total Area2,611 Sq.Ft.
  • Lot Area0.41 Acres
  • MLS® ID24199040
  • TypeResidential
  • YEAR BUILT1951
  • Architecture StylesRanch
  • Water FrontageNot Applicable
  • Elementary SchoolPer Board of Ed
  • High SchoolPer Board of Ed

Exterior

  • water SourcePublic Water Connected
  • roofAsphalt Shingle
  • lot featuresLevel Lot, Cleared, Open Lot
  • parkingPaved, Off Street Parking, Driveway
  • HEAT TYPEHot Water
  • AIR CONDITIONINGCentral Air
  • sewerSeptic
  • SubstructureBlock
  • other exterior FeaturesShed, Deck, Gutters, Lighting

Financial

  • Sales Price$925,000
  • Real Estate Tax $10,443/yr
  • Zoning A1
image

Schedule a Showing

I would love to show you this beautiful property. Select your preferred date and time below. I will contact you shortly to confirm your appointment.

Schedule a Showing

I would love to show you this beautiful property. Select your preferred date and time below. I will contact you shortly to confirm your appointment.
Thank you for your interest in 19 Alvin Drive, Norwalk, CT 06850. We are reviewing your request and will be in touch shortly!

Mortgage Calculator

Estimate your monthly mortgage payment, including the principal and interest, property taxes, and HOA. Adjust the values to generate a more accurate rate.
All estimates are provided for informational purposes only. Actual amounts may vary.
$0,000 Your Payment 20 15 65
$0,000 Your Payment

Work With Jesse

Get assistance in determining current property value, crafting a competitive offer, writing and negotiating a contract, and much more. Contact me today.