220 Lansdowne 220
Sold

220 Lansdowne 220

220 Lansdowne Unit: 220, Westport, CT 06880

$1,030,000
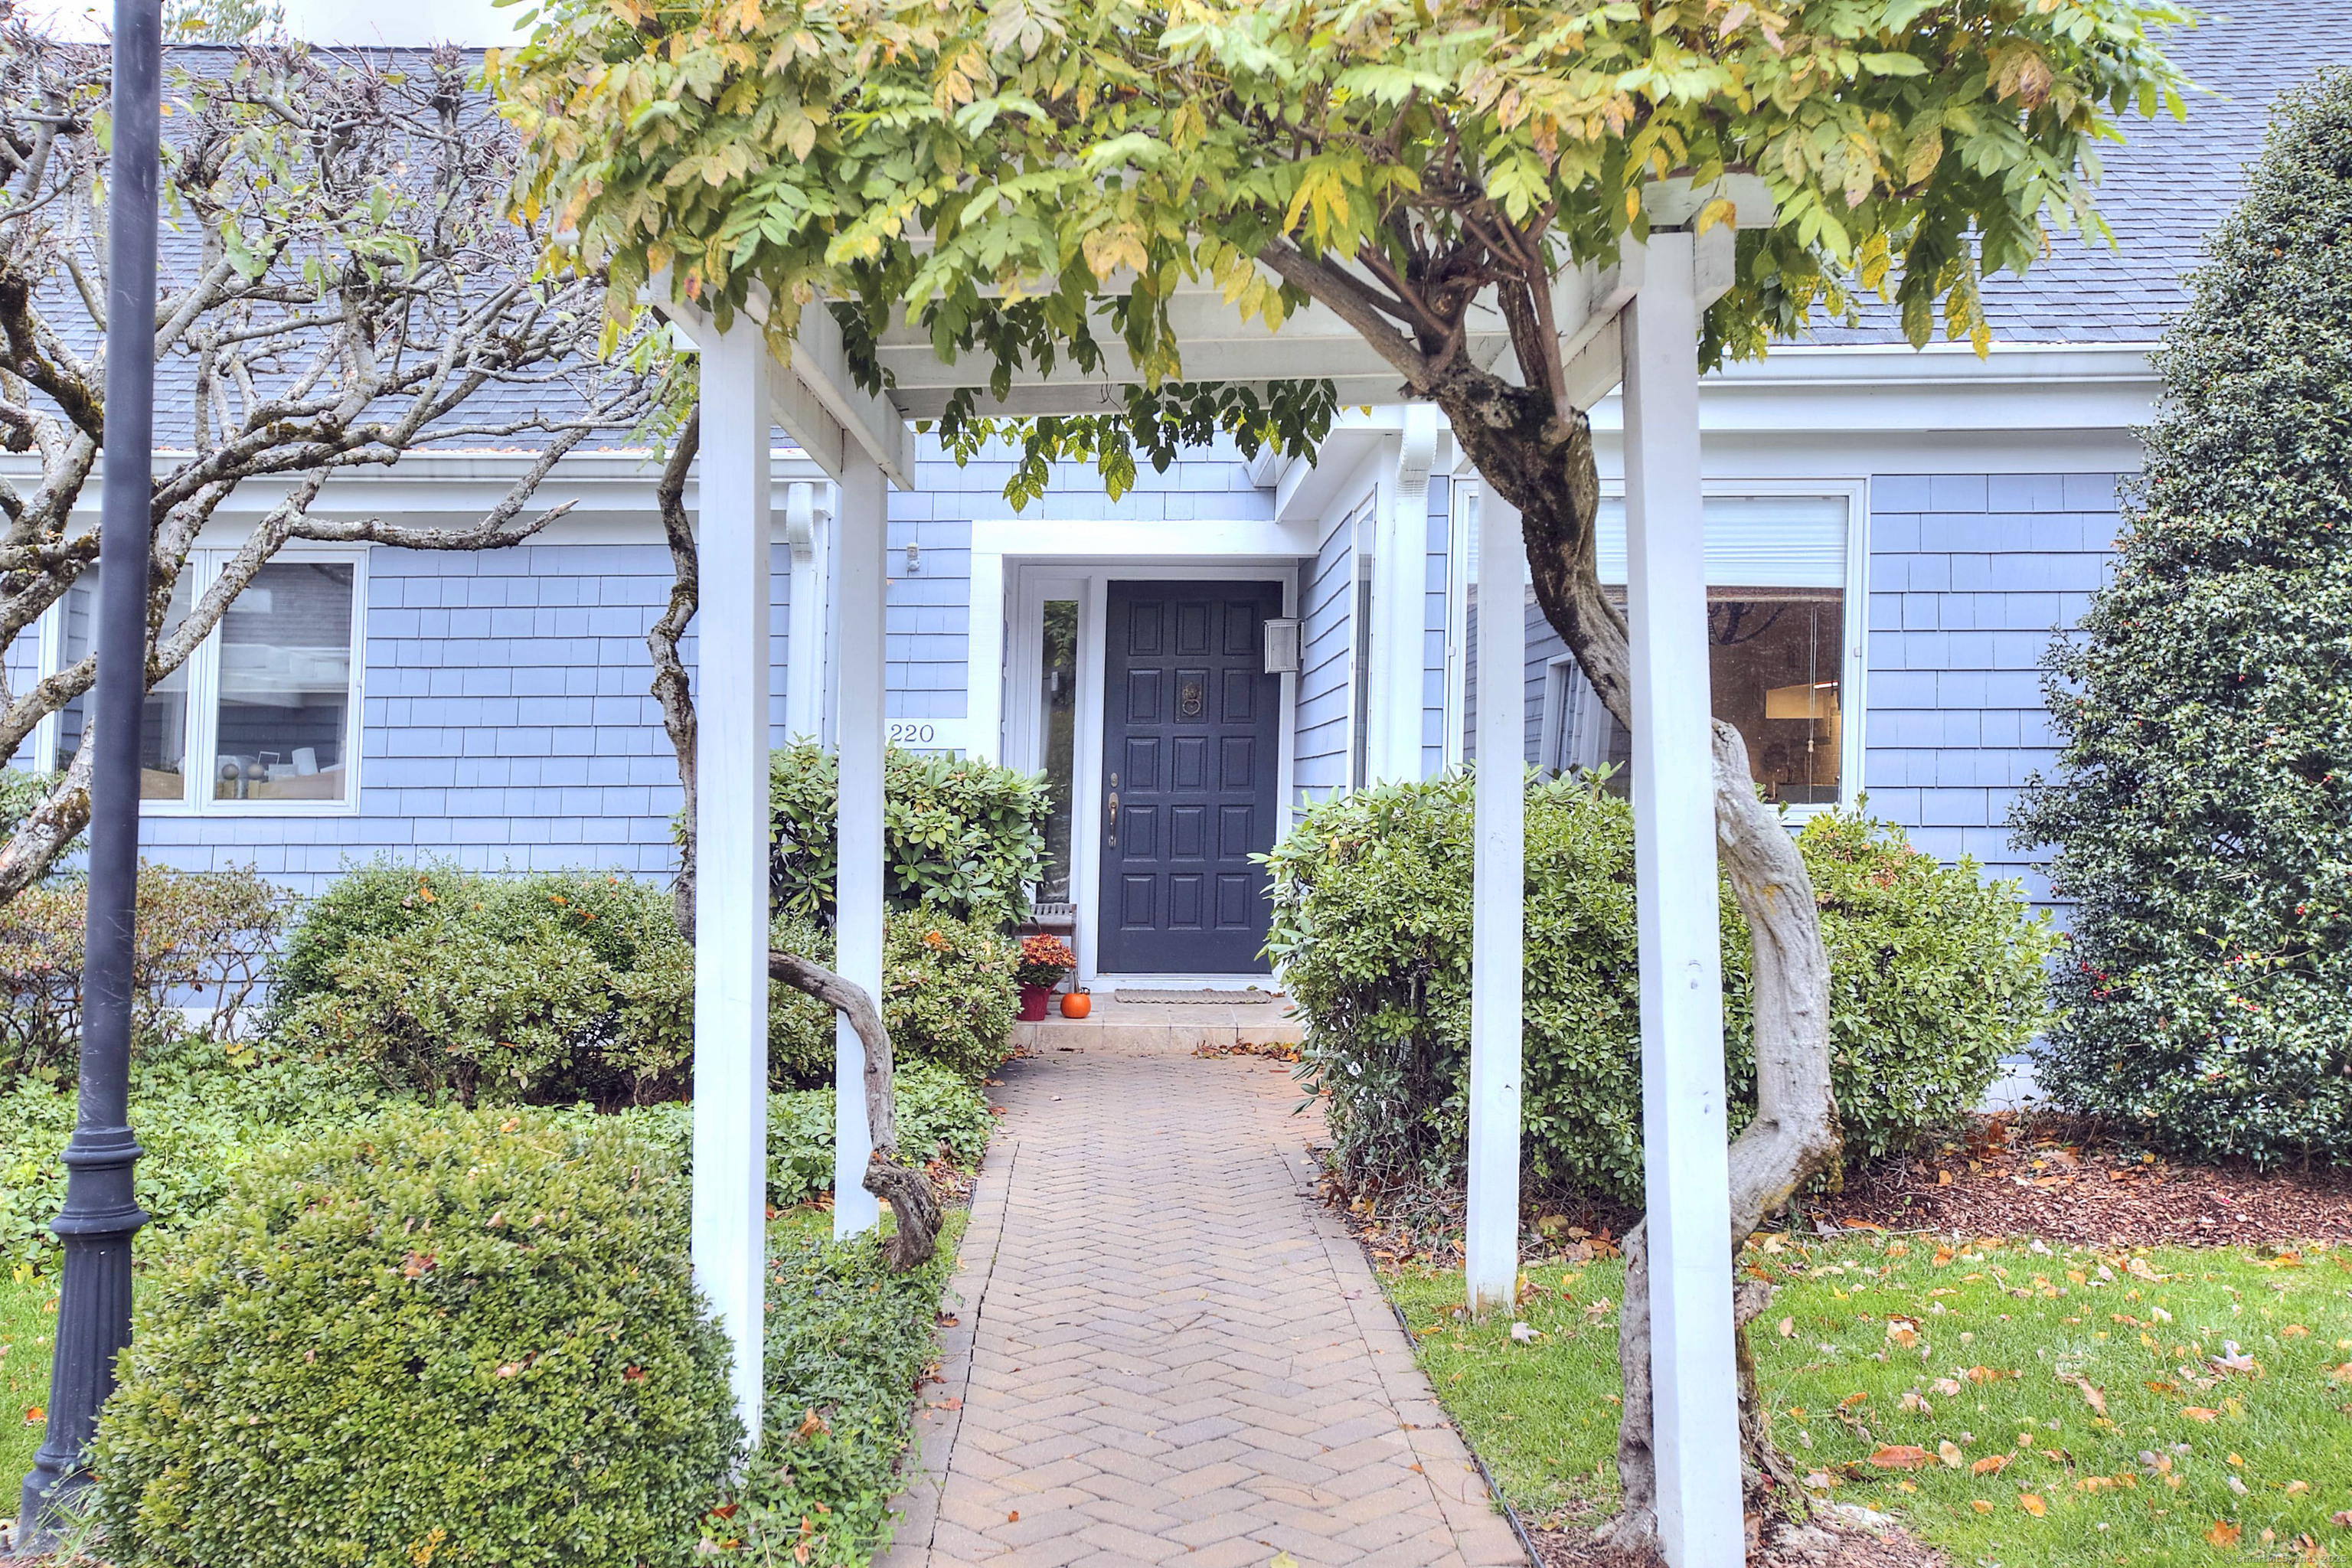
Incredible opportunity to own at Lansdowne, one of Westport's most desirable gated communities. This elegant townhouse offers spacious, sun-filled living with beautiful architectural details and serene outdoor views. The large living room features a cathedral ceiling, hardwood floors, and a fireplace, leading to a bright sunroom with sliding doors to an oversized patio overlooking a picturesque yard with a pond and summertime fountain-the perfect setting for relaxing or entertaining. A formal dining room with vaulted ceilings, hardwood floors, triple windows, and a wet bar, provides an inviting space for gatherings. The eat-in kitchen is appointed with granite counters, white cabinetry, stainless steel appliances, and a nearby powder room. A desirable first-floor primary suite includes a walk-in closet, full bath, and convenient laundry. A second primary suite is located on the upper level, featuring a loft area, full bath, walk-in closet, and ample storage space-ideal for guests or a private retreat. Enjoy the ease of townhouse living with Lansdowne's sought-after amenities, including a pool, tennis courts, clubhouse, and lush landscaped grounds-all within minutes of downtown Westport, Compo Beach, and Metro-North. Experience comfort, style, and convenience in this beautifully maintained home in one of Westport's premier communities.

2
beds

3
baths

2,050 Sq.Ft. LIVING AREA

Jesse Marinak

Jesse Marinak

Features & Amenities

Interior

  • total bedrooms2
  • Total bathrooms3
  • full bathrooms2
  • half bathroom1
  • Laundry room Main Level
  • APPLIANCES Electric Cooktop, Wall Oven, Microwave, Range Hood, Refrigerator, Dishwasher, Disposal, Instant Hot Water Tap, Washer, Dryer
  • other interior Features Auto Garage Door Opener, Cable - Pre-wired, Open Floor Plan

Area & Lot

  • Status Sold
  • Date Sold March 20, 2026
  • Living Area2,050 Sq.Ft.
  • Total Area2,050 Sq.Ft.
  • MLS® ID24137684
  • TypeCondo
  • YEAR BUILT1985
  • Architecture StylesTownhouse
  • Water FrontageBeach Rights
  • Elementary SchoolGreens Farms
  • Middle SchoolBedford
  • High SchoolStaples

Exterior

  • STORIES2
  • Garage Space1.0
  • water SourcePublic Water Connected
  • PoolHeated, Pool House, In Ground Pool
  • lot featuresLevel Lot, On Cul-De-Sac
  • parkingDetached Garage
  • HEAT TYPEHot Air
  • AIR CONDITIONINGCentral Air
  • sewerPublic Sewer Connected
  • HOA AmenitiesPool, Security Services, Tennis Courts
  • other exterior FeaturesTennis Court, Gazebo, Gutters, Garden Area, Lighting, Underground Sprinkler, Patio

Financial

  • Sales Price$1,030,000
  • Real Estate Tax $8,027/yr
  • HOA $621/mo
  • Zoning PRD

Work With Jesse

Get assistance in determining current property value, crafting a competitive offer, writing and negotiating a contract, and much more. Contact me today.