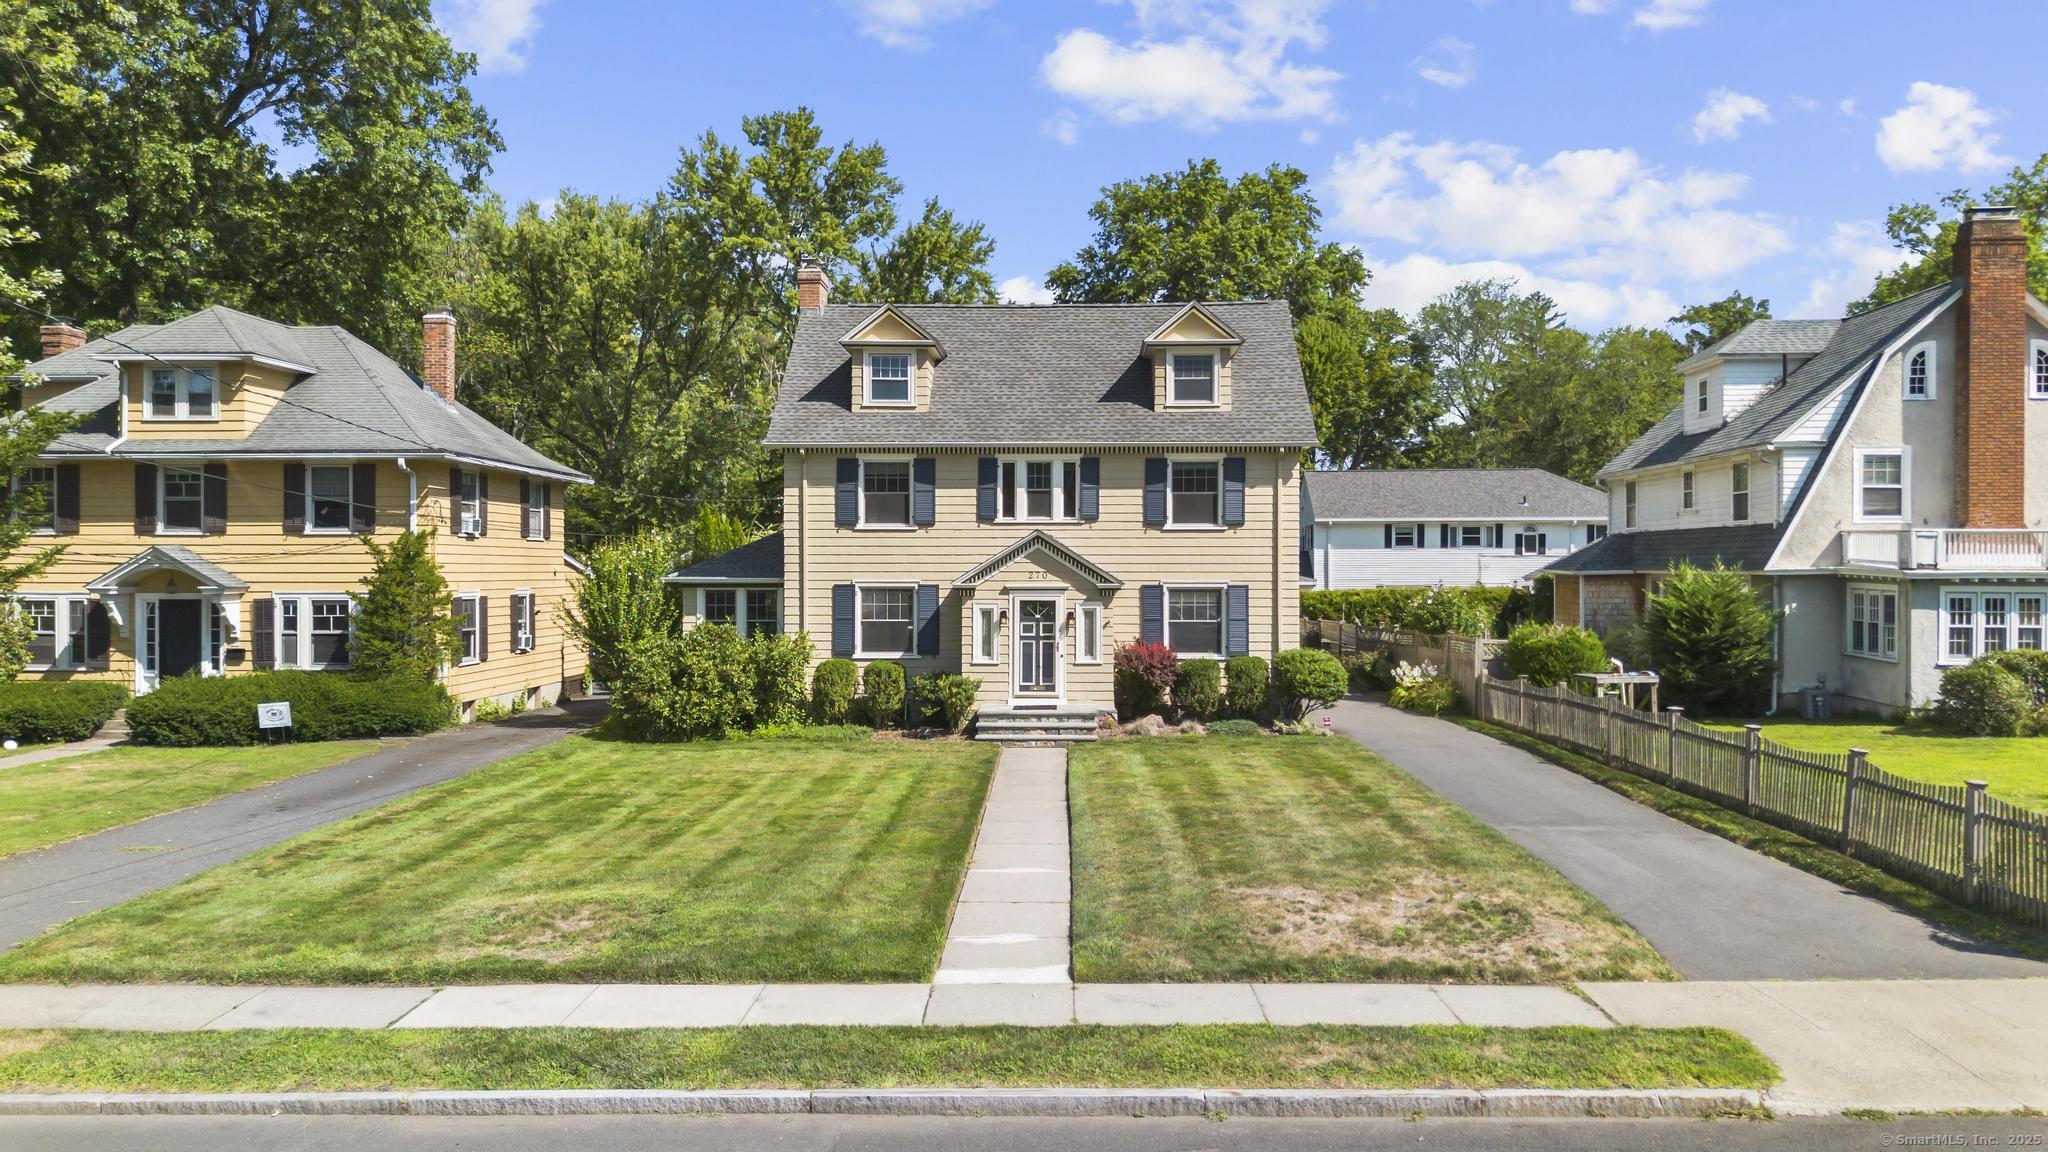
Welcome to this stunning 4-bedroom, 3.5-bath Center Hall Colonial that blends timeless architecture with modern design. The 1st floor boasts a gourmet, updated kitchen with large island, gas stove, custom cabinetry, & open flow to the dining room. The large, front-to-back living room outfitted with a gas fireplace & built-ins, offers a comfortable place to gather, while the adjoining sunroom can serve as a bonus office space, playroom, book nook, & so much more! Up on the 2nd floor, you will find 2 generously sized bedrooms & main full bath, as well as the home's primary bedroom suite with it's own beautifully renovated & spacious full bath. An added bonus awaits you on the 3rd floor, where the home's private 4th bedroom & bathroom are situated, complete with a clawfoot tub & shower, in addition to the walk-in attic storage. Even more space can be found in the lower level, with the partially finished basement & laundry room for added enjoyment & convenience. The home also adds value with its central air, natural gas heating, central vac system, irrigation system, NEW ROOF in 2019, trex deck, & 2 car garage. Just outside your door, you'll find Elizabeth Park's iconic rose gardens, scenic walking trails, and year-round beauty. A quick stroll or drive brings you to West Hartford Center, home to award-winning restaurants, boutique shopping, lively coffee spots, and cultural events. Commuters enjoy easy access to I-84, downtown Hartford, and Bradley International Airport