32 Fox Den Road
32 Fox Den Road
32 Fox Den Road
32 Fox Den Road
32 Fox Den Road
32 Fox Den Road
32 Fox Den Road
32 Fox Den Road
32 Fox Den Road
32 Fox Den Road
32 Fox Den Road
32 Fox Den Road
32 Fox Den Road
32 Fox Den Road
32 Fox Den Road
32 Fox Den Road
32 Fox Den Road
32 Fox Den Road
32 Fox Den Road
32 Fox Den Road
32 Fox Den Road
32 Fox Den Road
32 Fox Den Road
32 Fox Den Road
32 Fox Den Road
32 Fox Den Road
32 Fox Den Road
32 Fox Den Road
32 Fox Den Road
SEE ALL PHOTOS
32 Fox Den Road
32 Fox Den Road
32 Fox Den Road
32 Fox Den Road
32 Fox Den Road
32 Fox Den Road
32 Fox Den Road
32 Fox Den Road
32 Fox Den Road
32 Fox Den Road
32 Fox Den Road
32 Fox Den Road
32 Fox Den Road
32 Fox Den Road
32 Fox Den Road
32 Fox Den Road
32 Fox Den Road
32 Fox Den Road
32 Fox Den Road
32 Fox Den Road
32 Fox Den Road
32 Fox Den Road
32 Fox Den Road
32 Fox Den Road
32 Fox Den Road
32 Fox Den Road
32 Fox Den Road
32 Fox Den Road
32 Fox Den Road
Sold

32 Fox Den Road

32 Fox Den Road, Avon, Connecticut 06001

$4,400
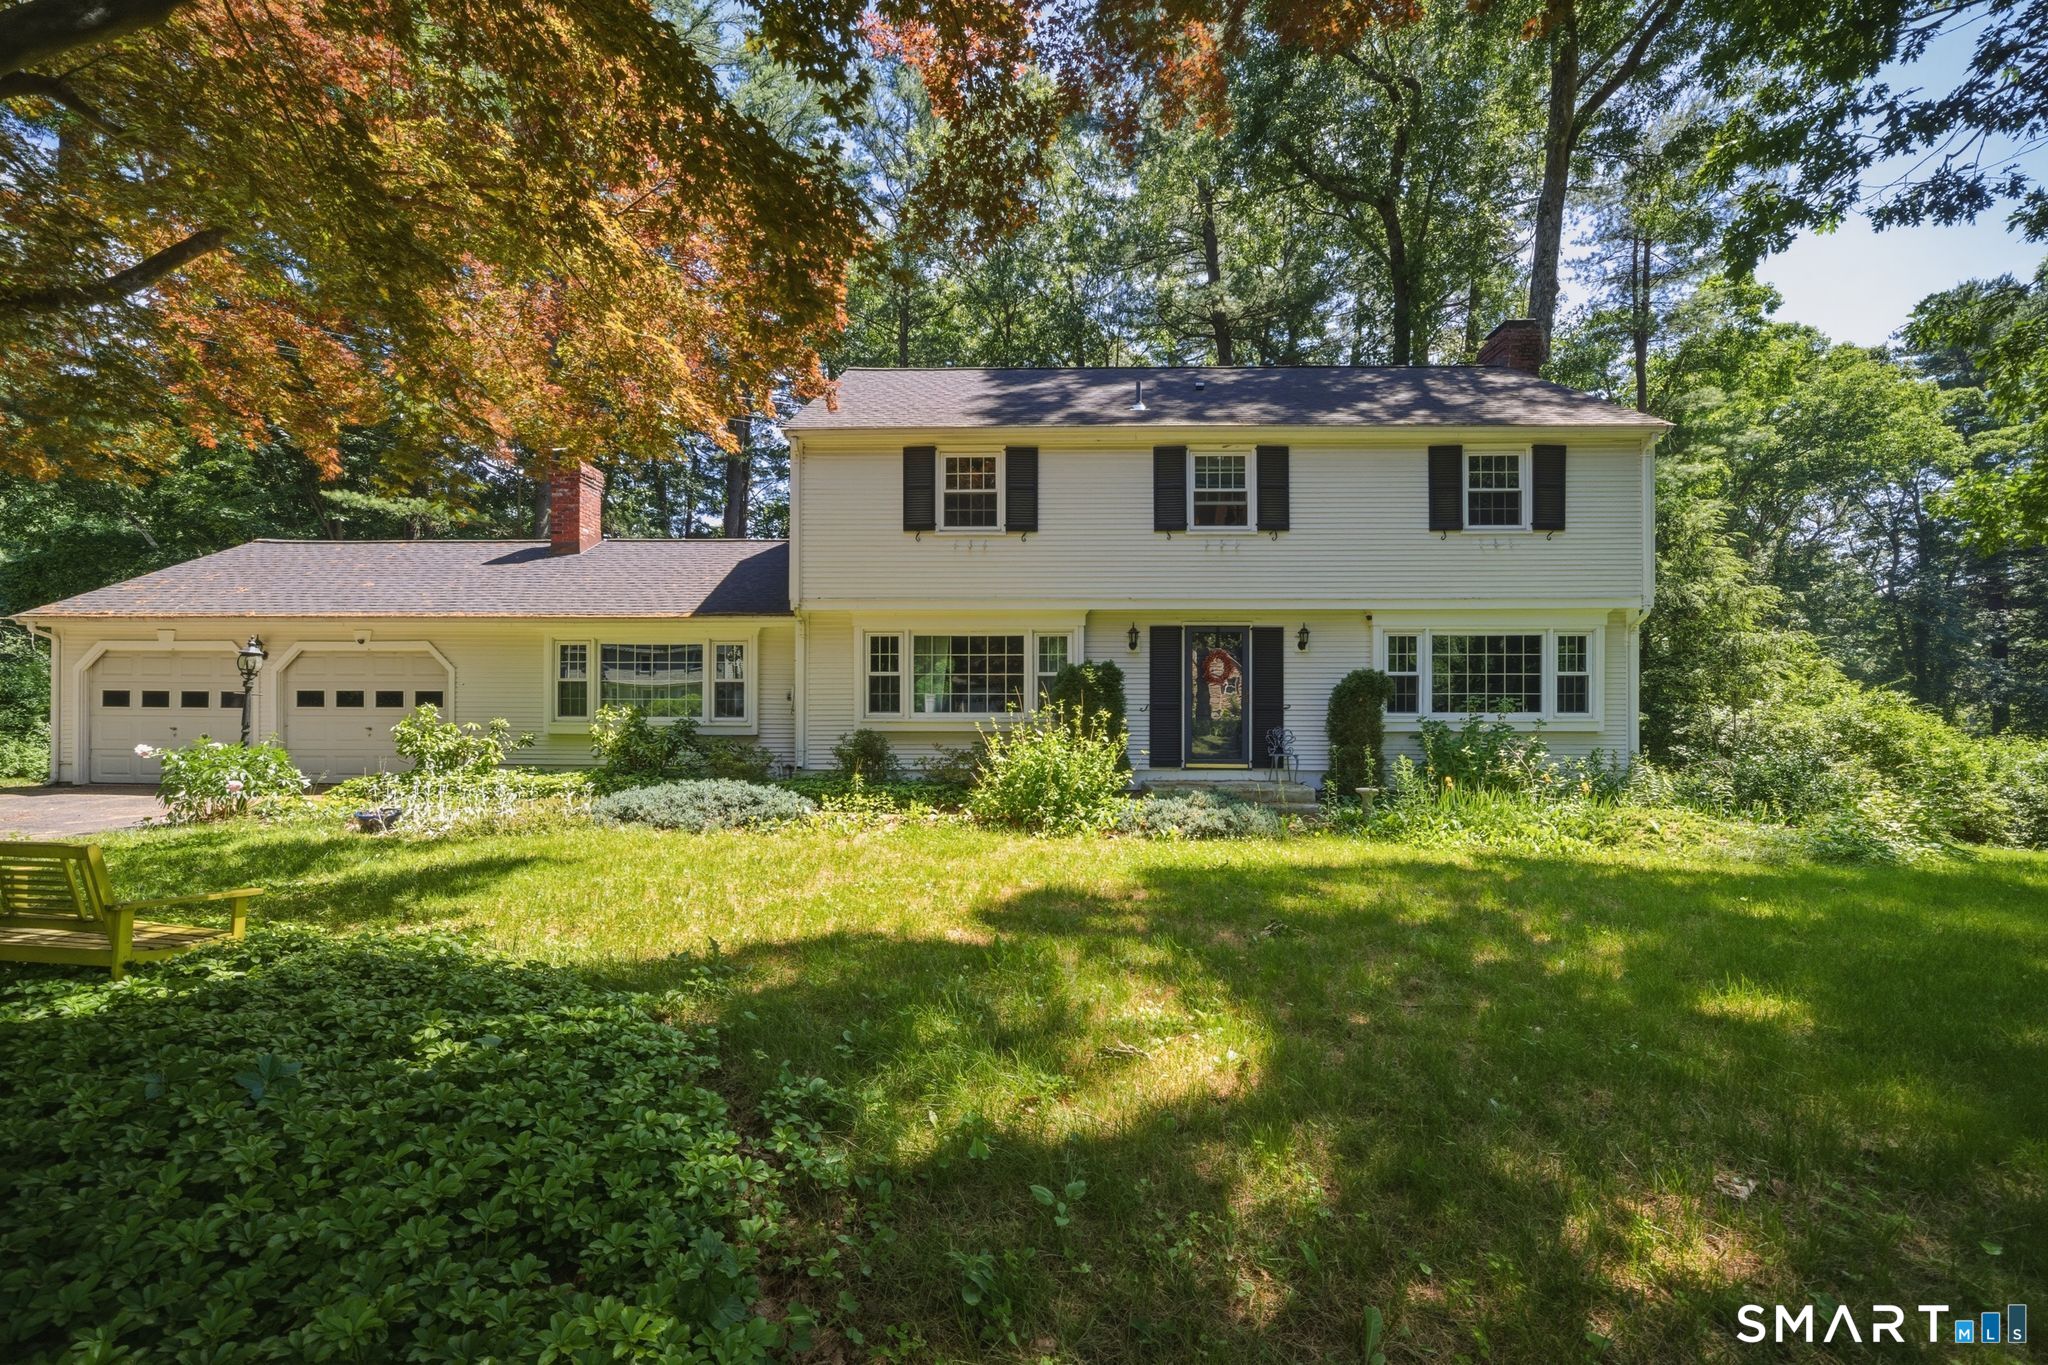
Stunning 4BR/2.5BA West Avon Colonial rental offering the perfect blend of space, character, and modern convenience. Spanning over 3,000 sq ft on a level, treed lot, this updated home features an ideal layout for modern lifestyles. The main floor kitchen boasts quartz countertops and a spacious breakfast nook. Entertain with ease in formal living room or step out into the heated 3-season porch with a wood stove, leading directly to a private rear patio. Upstairs, find four large bedrooms, including a primary retreat with a walk-in closet and ensuite bath. The lower level includes a heated, finished rec room adding excellent flex space, along with a dedicated laundry area and a 2-person Sunlighten infrared sauna. Additional amenities include an attached 2-car garage, a smart thermostat, and a large storage shed. Situated in an exceptional neighborhood close to area walking trails, shopping, libraries, and top-tier schools. Truly a rare rental opportunity in an unbeatable location!
4
beds

3
baths

2,408 Sq.Ft. LIVING AREA

0.69 Acres lot

Features & Amenities

Interior

  • total bedrooms4
  • Total bathrooms3
  • full bathrooms2
  • half bathroom1
  • Laundry room Lower Level
  • APPLIANCES Electric Range, Refrigerator, Dishwasher
  • other interior Features Auto Garage Door Opener, Cable - Pre-wired

Area & Lot

  • Status Sold
  • Date Sold July 13, 2026
  • Living Area2,408 Sq.Ft.
  • Total Area2,408 Sq.Ft.
  • Lot Area0.69 Acres
  • MLS® ID24181304
  • TypeResidential
  • YEAR BUILT1965
  • Architecture StylesColonial
  • Water FrontageNot Applicable
  • Elementary SchoolPine Grove
  • Middle SchoolAvon
  • High SchoolAvon

Exterior

  • Garage Space2.0
  • water SourcePublic Water Connected
  • lot featuresFence - Partial, Treed, Dry, Level Lot
  • parkingAttached Garage
  • HEAT TYPEBaseboard, Hot Water, Zoned
  • AIR CONDITIONINGAttic Fan, Window Unit
  • sewerSeptic
  • other exterior FeaturesShed, Gutters, Patio

Financial

  • Sales Price$4,400
  • Zoning R40

Work With Jesse

Get assistance in determining current property value, crafting a competitive offer, writing and negotiating a contract, and much more. Contact me today.