



39 Chippechaug Trail
SEE ALL PHOTOS
39 Chippechaug Trail
For Sale

39 Chippechaug Trail

39 Chippechaug Trail, Stonington, CT 06355

$4,995,000
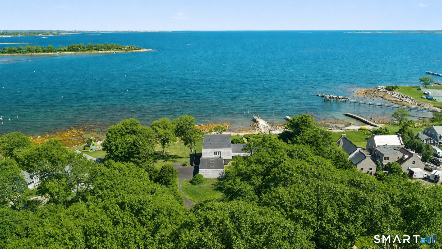
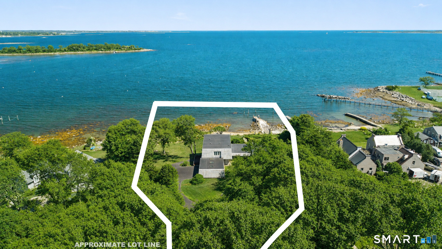
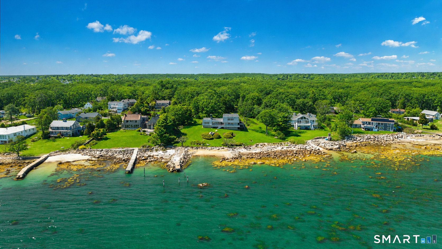
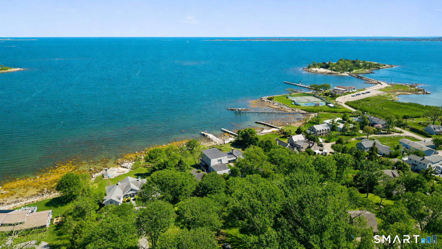
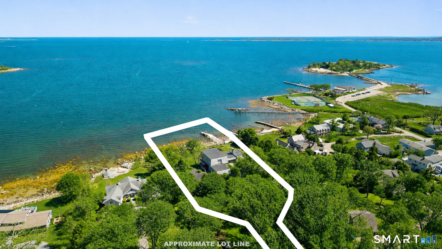
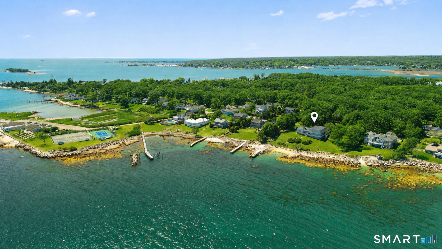
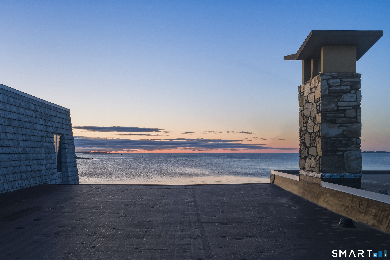
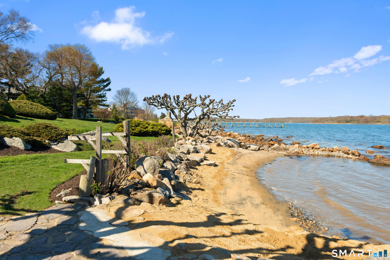
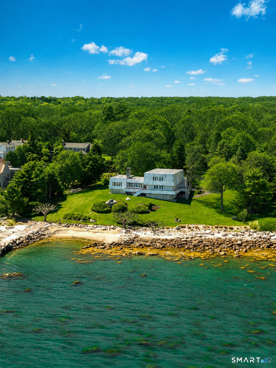
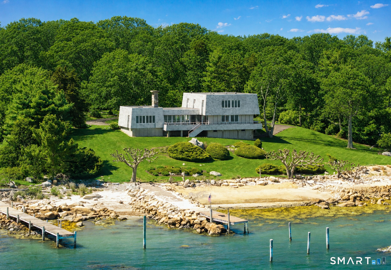
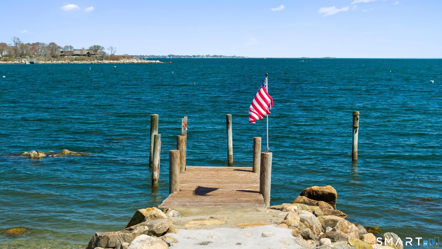
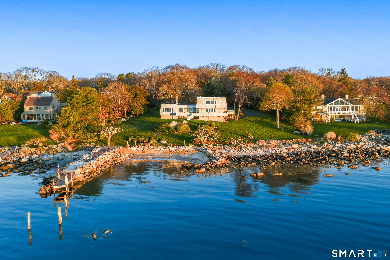
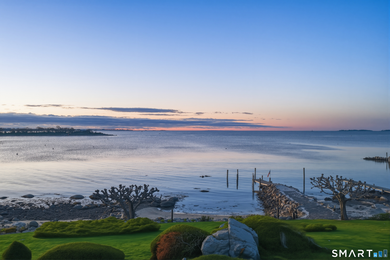
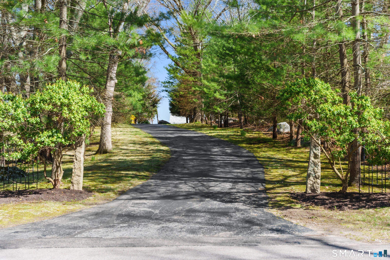
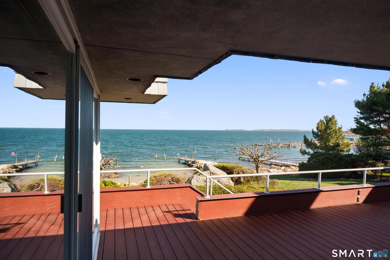
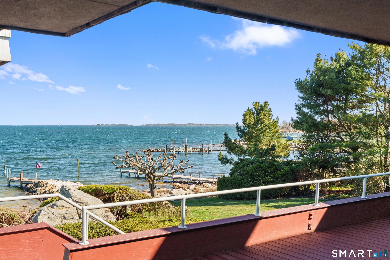
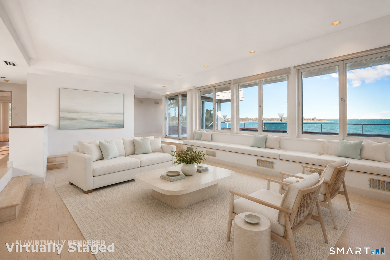
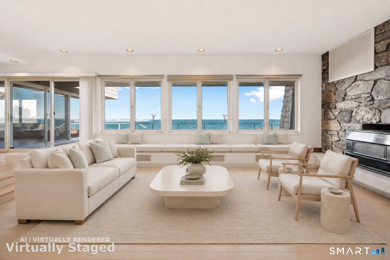
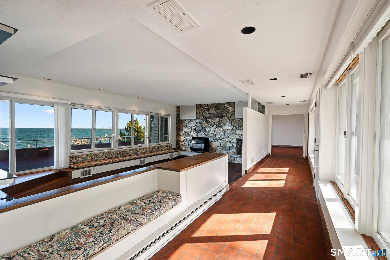
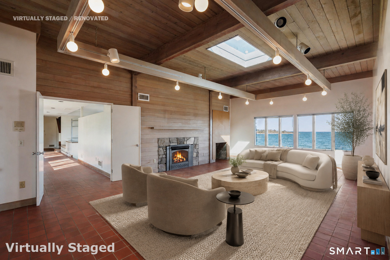
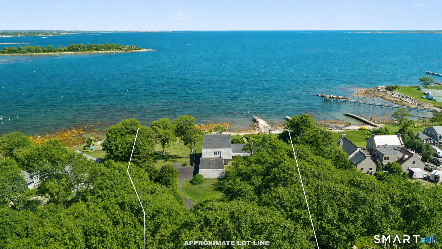
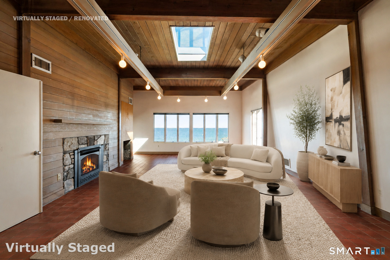
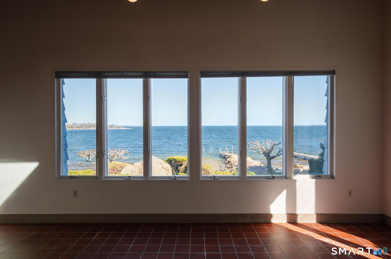
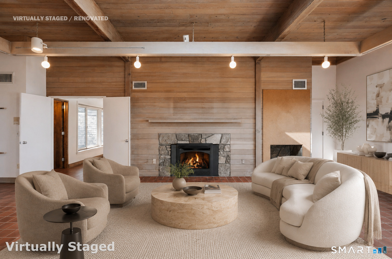
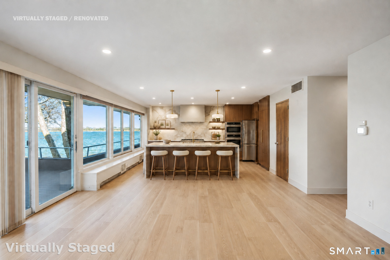
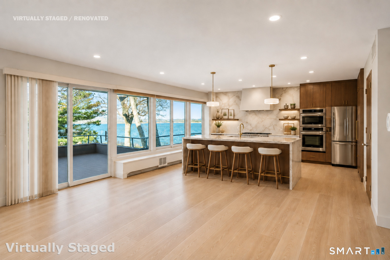
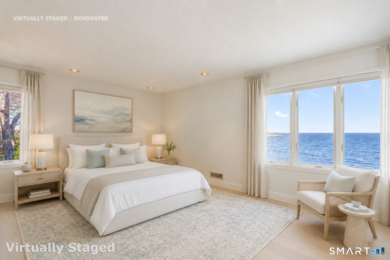
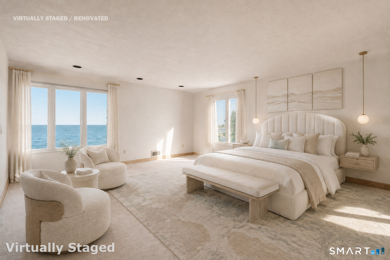
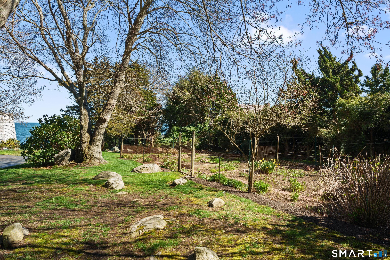
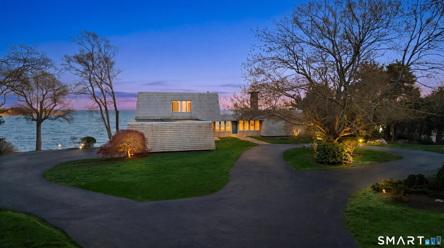
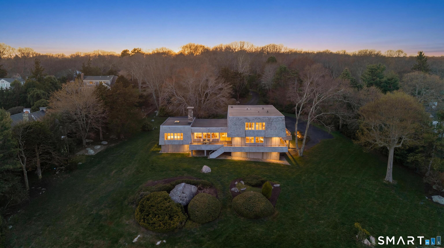
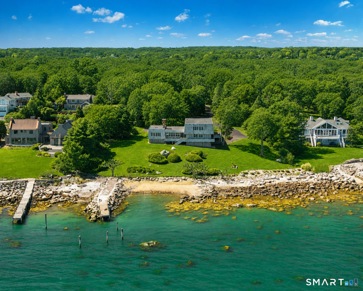
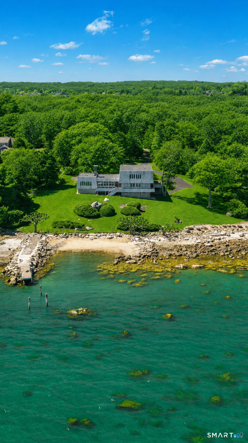
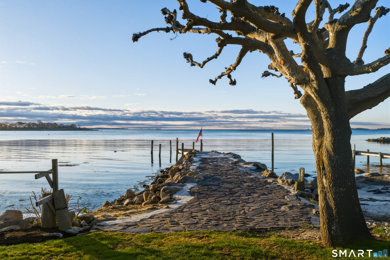
A spectacular waterfront residence on Masons Island, 39 Chippechaug Trail captures the very best of coastal New England living. Set on 2.05 private acres with more than 250 feet of direct waterfront, this custom-built, move-in ready 4,300 square-foot home enjoys sweeping 180-degree water views, a private sandy beach, deep-water access and its own dock all within one of the Mystic/Stonington area's most coveted waterfront settings. Beautifully maintained and thoughtfully positioned to embrace its extraordinary surroundings, the residence offers comfortable, inviting interiors designed to be enjoyed from day one. Expansive windows and water-facing spaces create a natural connection between the home, grounds and shoreline, while mature oaks frame the property with exceptional privacy and an established coastal landscape. Designed for both relaxed everyday living and entertaining, the property transitions effortlessly from the house to expansive lawns, beach and dock. Boating, swimming, kayaking and days on the water begin right outside your door, while the breadth of the property creates a remarkable sense of openness, privacy and connection to the shoreline. A three-car garage and geothermal heating add comfort and functionality, while the private island setting feels worlds away yet remains just minutes from downtown Mystic's acclaimed restaurants, boutiques, marinas and waterfront attractions.

4
beds

5
baths

4,293 Sq.Ft. LIVING AREA

2.05 Acres lot

Features & Amenities

Interior

  • total bedrooms4
  • Total bathrooms5
  • full bathrooms3
  • half bathrooms2
  • APPLIANCES Oven/Range, Refrigerator, Dishwasher, Disposal, Washer, Dryer
  • other interior Features Security System

Area & Lot

  • Status For Sale
  • Living Area4,293 Sq.Ft.
  • Total Area4,293 Sq.Ft.
  • Lot Area2.05 Acres
  • MLS® ID24172306
  • TypeResidential
  • YEAR BUILT1968
  • Architecture StylesFrench, Modern
  • Water FrontageL I Sound Frontage, Beach, Dock or Mooring, Water Community, View
  • Elementary SchoolDeans Mill
  • Middle SchoolStonington
  • High SchoolStonington

Exterior

  • Garage Space3.0
  • water SourcePublic Water Connected, Other
  • roofOther
  • lot featuresSecluded, Level Lot, Water View
  • parkingAttached Garage
  • HEAT TYPEHot Air
  • AIR CONDITIONINGCentral Air
  • sewerSeptic
  • SubstructureConcrete
  • other exterior FeaturesDeck, Garden Area, French Doors

Financial

  • Sales Price$4,995,000
  • Real Estate Tax $37,460/yr
  • Zoning RA-20
View Virtual Tour
image

Schedule a Showing

I would love to show you this beautiful property. Select your preferred date and time below. I will contact you shortly to confirm your appointment.

Schedule a Showing

I would love to show you this beautiful property. Select your preferred date and time below. I will contact you shortly to confirm your appointment.
Thank you for your interest in 39 Chippechaug Trail, Stonington, CT 06355. We are reviewing your request and will be in touch shortly!

Mortgage Calculator

Estimate your monthly mortgage payment, including the principal and interest, property taxes, and HOA. Adjust the values to generate a more accurate rate.
All estimates are provided for informational purposes only. Actual amounts may vary.
$0,000 Your Payment 20 15 65
$0,000 Your Payment

Work With Jesse

Get assistance in determining current property value, crafting a competitive offer, writing and negotiating a contract, and much more. Contact me today.