484 Rowland Road
484 Rowland Road
484 Rowland Road
484 Rowland Road
484 Rowland Road
484 Rowland Road
484 Rowland Road
484 Rowland Road
484 Rowland Road
484 Rowland Road
484 Rowland Road
484 Rowland Road
484 Rowland Road
484 Rowland Road
484 Rowland Road
484 Rowland Road
484 Rowland Road
484 Rowland Road
484 Rowland Road
484 Rowland Road
484 Rowland Road
484 Rowland Road
484 Rowland Road
484 Rowland Road
484 Rowland Road
484 Rowland Road
484 Rowland Road
484 Rowland Road
484 Rowland Road
484 Rowland Road
484 Rowland Road
484 Rowland Road
484 Rowland Road
484 Rowland Road
484 Rowland Road
484 Rowland Road
484 Rowland Road
484 Rowland Road
484 Rowland Road
484 Rowland Road
SEE ALL PHOTOS
484 Rowland Road
484 Rowland Road
484 Rowland Road
484 Rowland Road
484 Rowland Road
484 Rowland Road
484 Rowland Road
484 Rowland Road
484 Rowland Road
484 Rowland Road
484 Rowland Road
484 Rowland Road
484 Rowland Road
484 Rowland Road
484 Rowland Road
484 Rowland Road
484 Rowland Road
484 Rowland Road
484 Rowland Road
484 Rowland Road
484 Rowland Road
484 Rowland Road
484 Rowland Road
484 Rowland Road
484 Rowland Road
484 Rowland Road
484 Rowland Road
484 Rowland Road
484 Rowland Road
484 Rowland Road
484 Rowland Road
484 Rowland Road
484 Rowland Road
484 Rowland Road
484 Rowland Road
484 Rowland Road
484 Rowland Road
484 Rowland Road
484 Rowland Road
484 Rowland Road
For Sale

484 Rowland Road

484 Rowland Road, Fairfield, CT 06824

$2,249,000
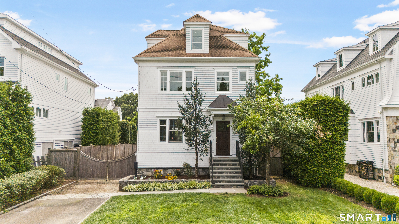
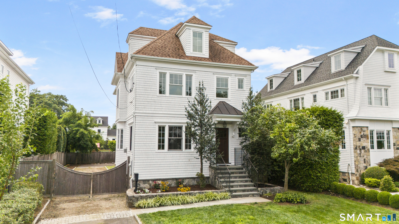
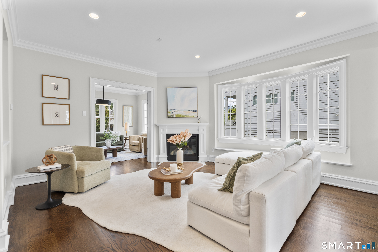
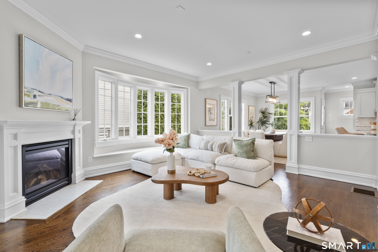
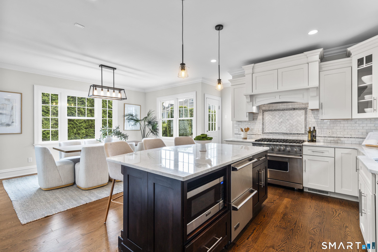
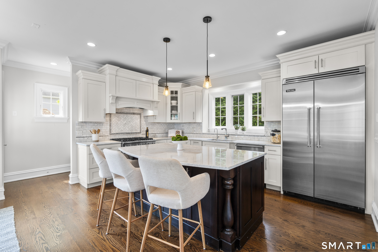
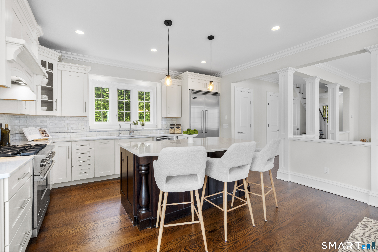
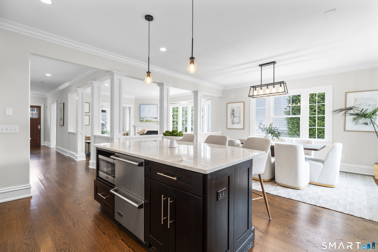
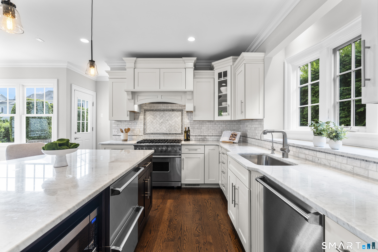
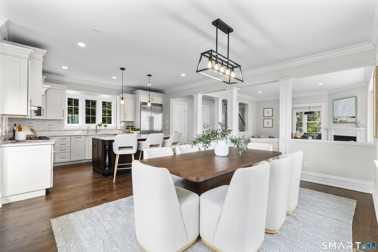
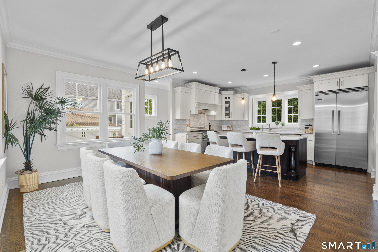
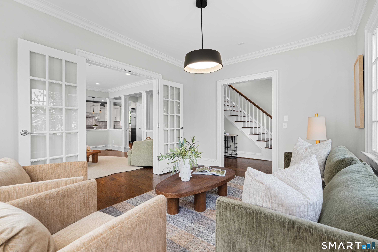
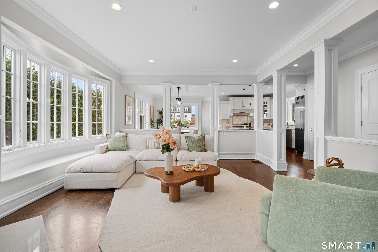
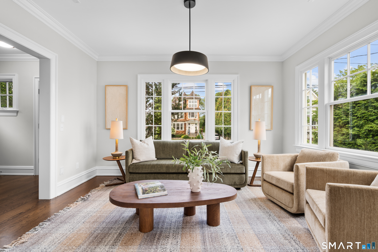
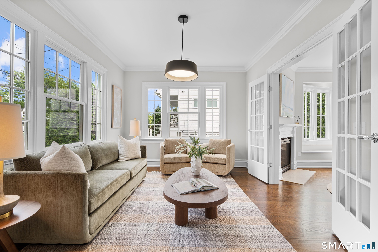
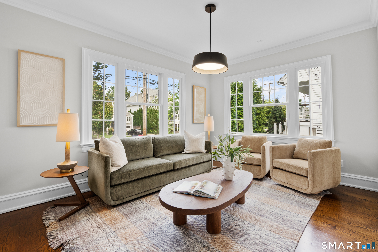
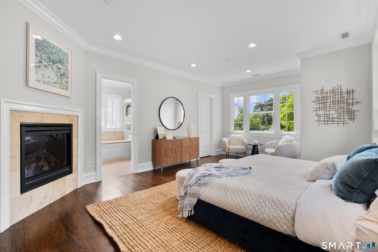
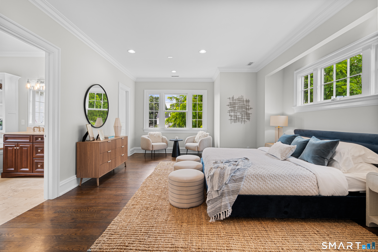
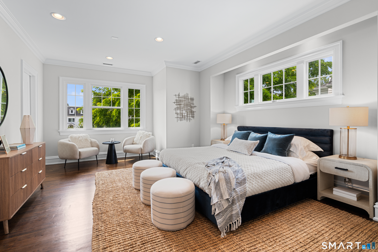
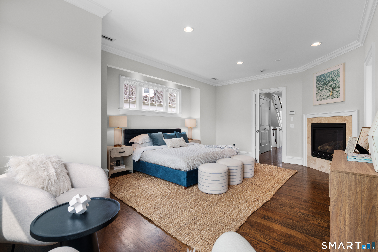
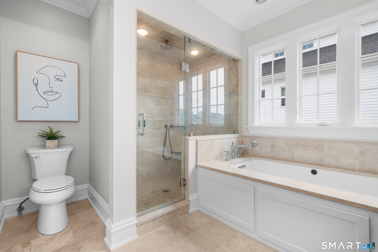
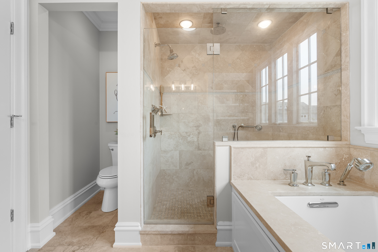
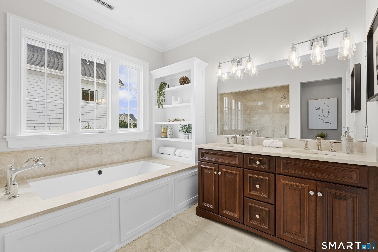
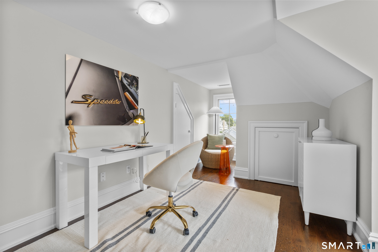
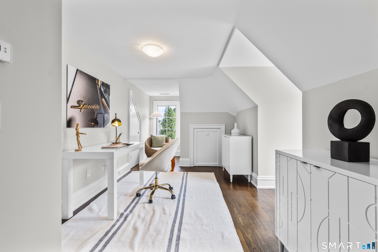
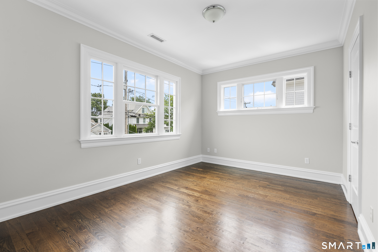
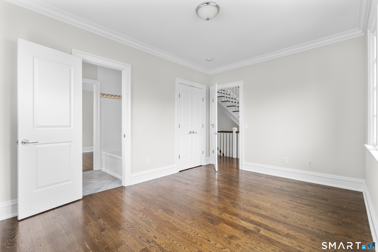
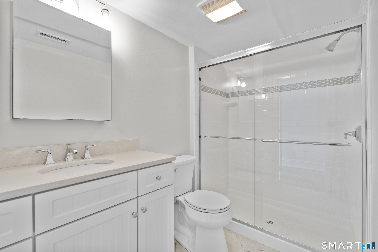
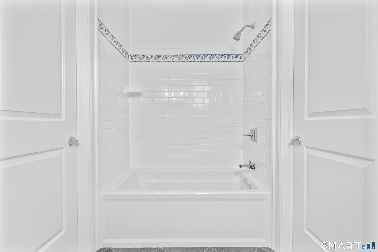
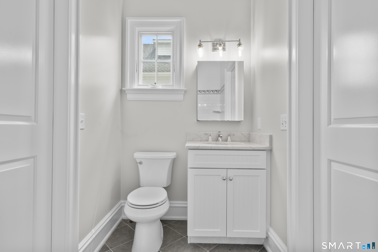
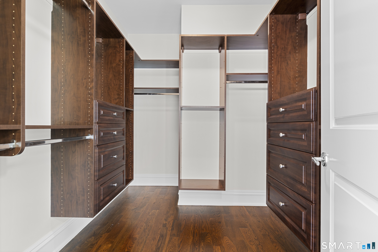
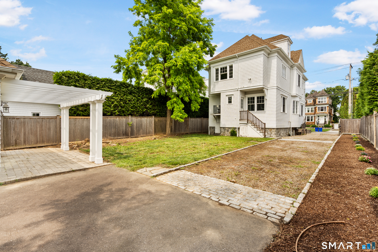
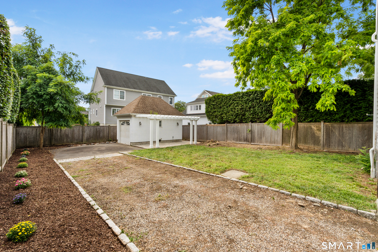
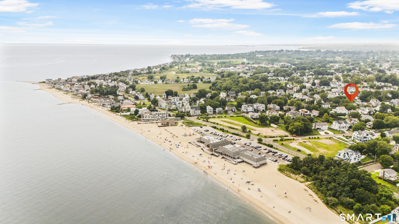
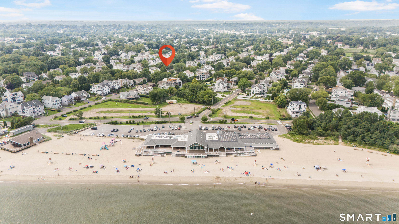
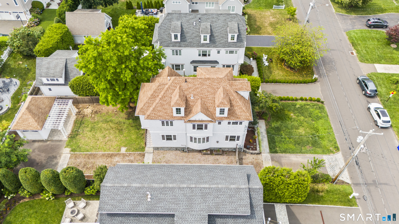
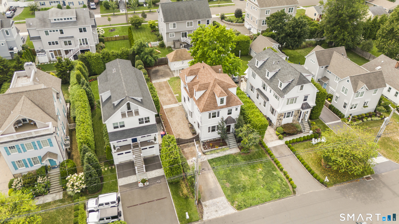
Live just moments from the beach in Fairfield's sought-after coastal neighborhood. Fully renovated and professionally staged, 484 Rowland Road offers 4 bedrooms, 3.5 bathrooms and nearly 2,800 square feet across three finished levels. The sun-filled main floor features hardwood floors, crown molding and an inviting flow between the living spaces. A bright sitting room with walls of windows opens to a family room with a fireplace, while the spacious dining room is ready for entertaining. The renovated kitchen features custom cabinetry, stone countertops, Viking appliances and an oversized center island with seating. Upstairs, the primary suite and additional bedrooms offer generous space, abundant natural light and hardwood floors, complemented by well-appointed bathrooms. The finished third floor provides flexible bonus space for a home office, gym, playroom, media room or guest area, along with additional storage. Outside, enjoy a long, level fenced backyard with room for entertaining, recreation and gardening, plus a detached one-car garage, paved driveway and covered outdoor area. Set in an amazing beach-area location close to the shoreline, parks, downtown Fairfield, restaurants, shopping and the train station, with access to Fairfield Public Schools. This move-in-ready home brings together coastal living, timeless design and modern comfort.

4
beds

4
baths

2,706 Sq.Ft. LIVING AREA

7,405.2 Sq.Ft. lot

Features & Amenities

Interior

  • total bedrooms4
  • Total bathrooms4
  • full bathrooms3
  • half bathroom1
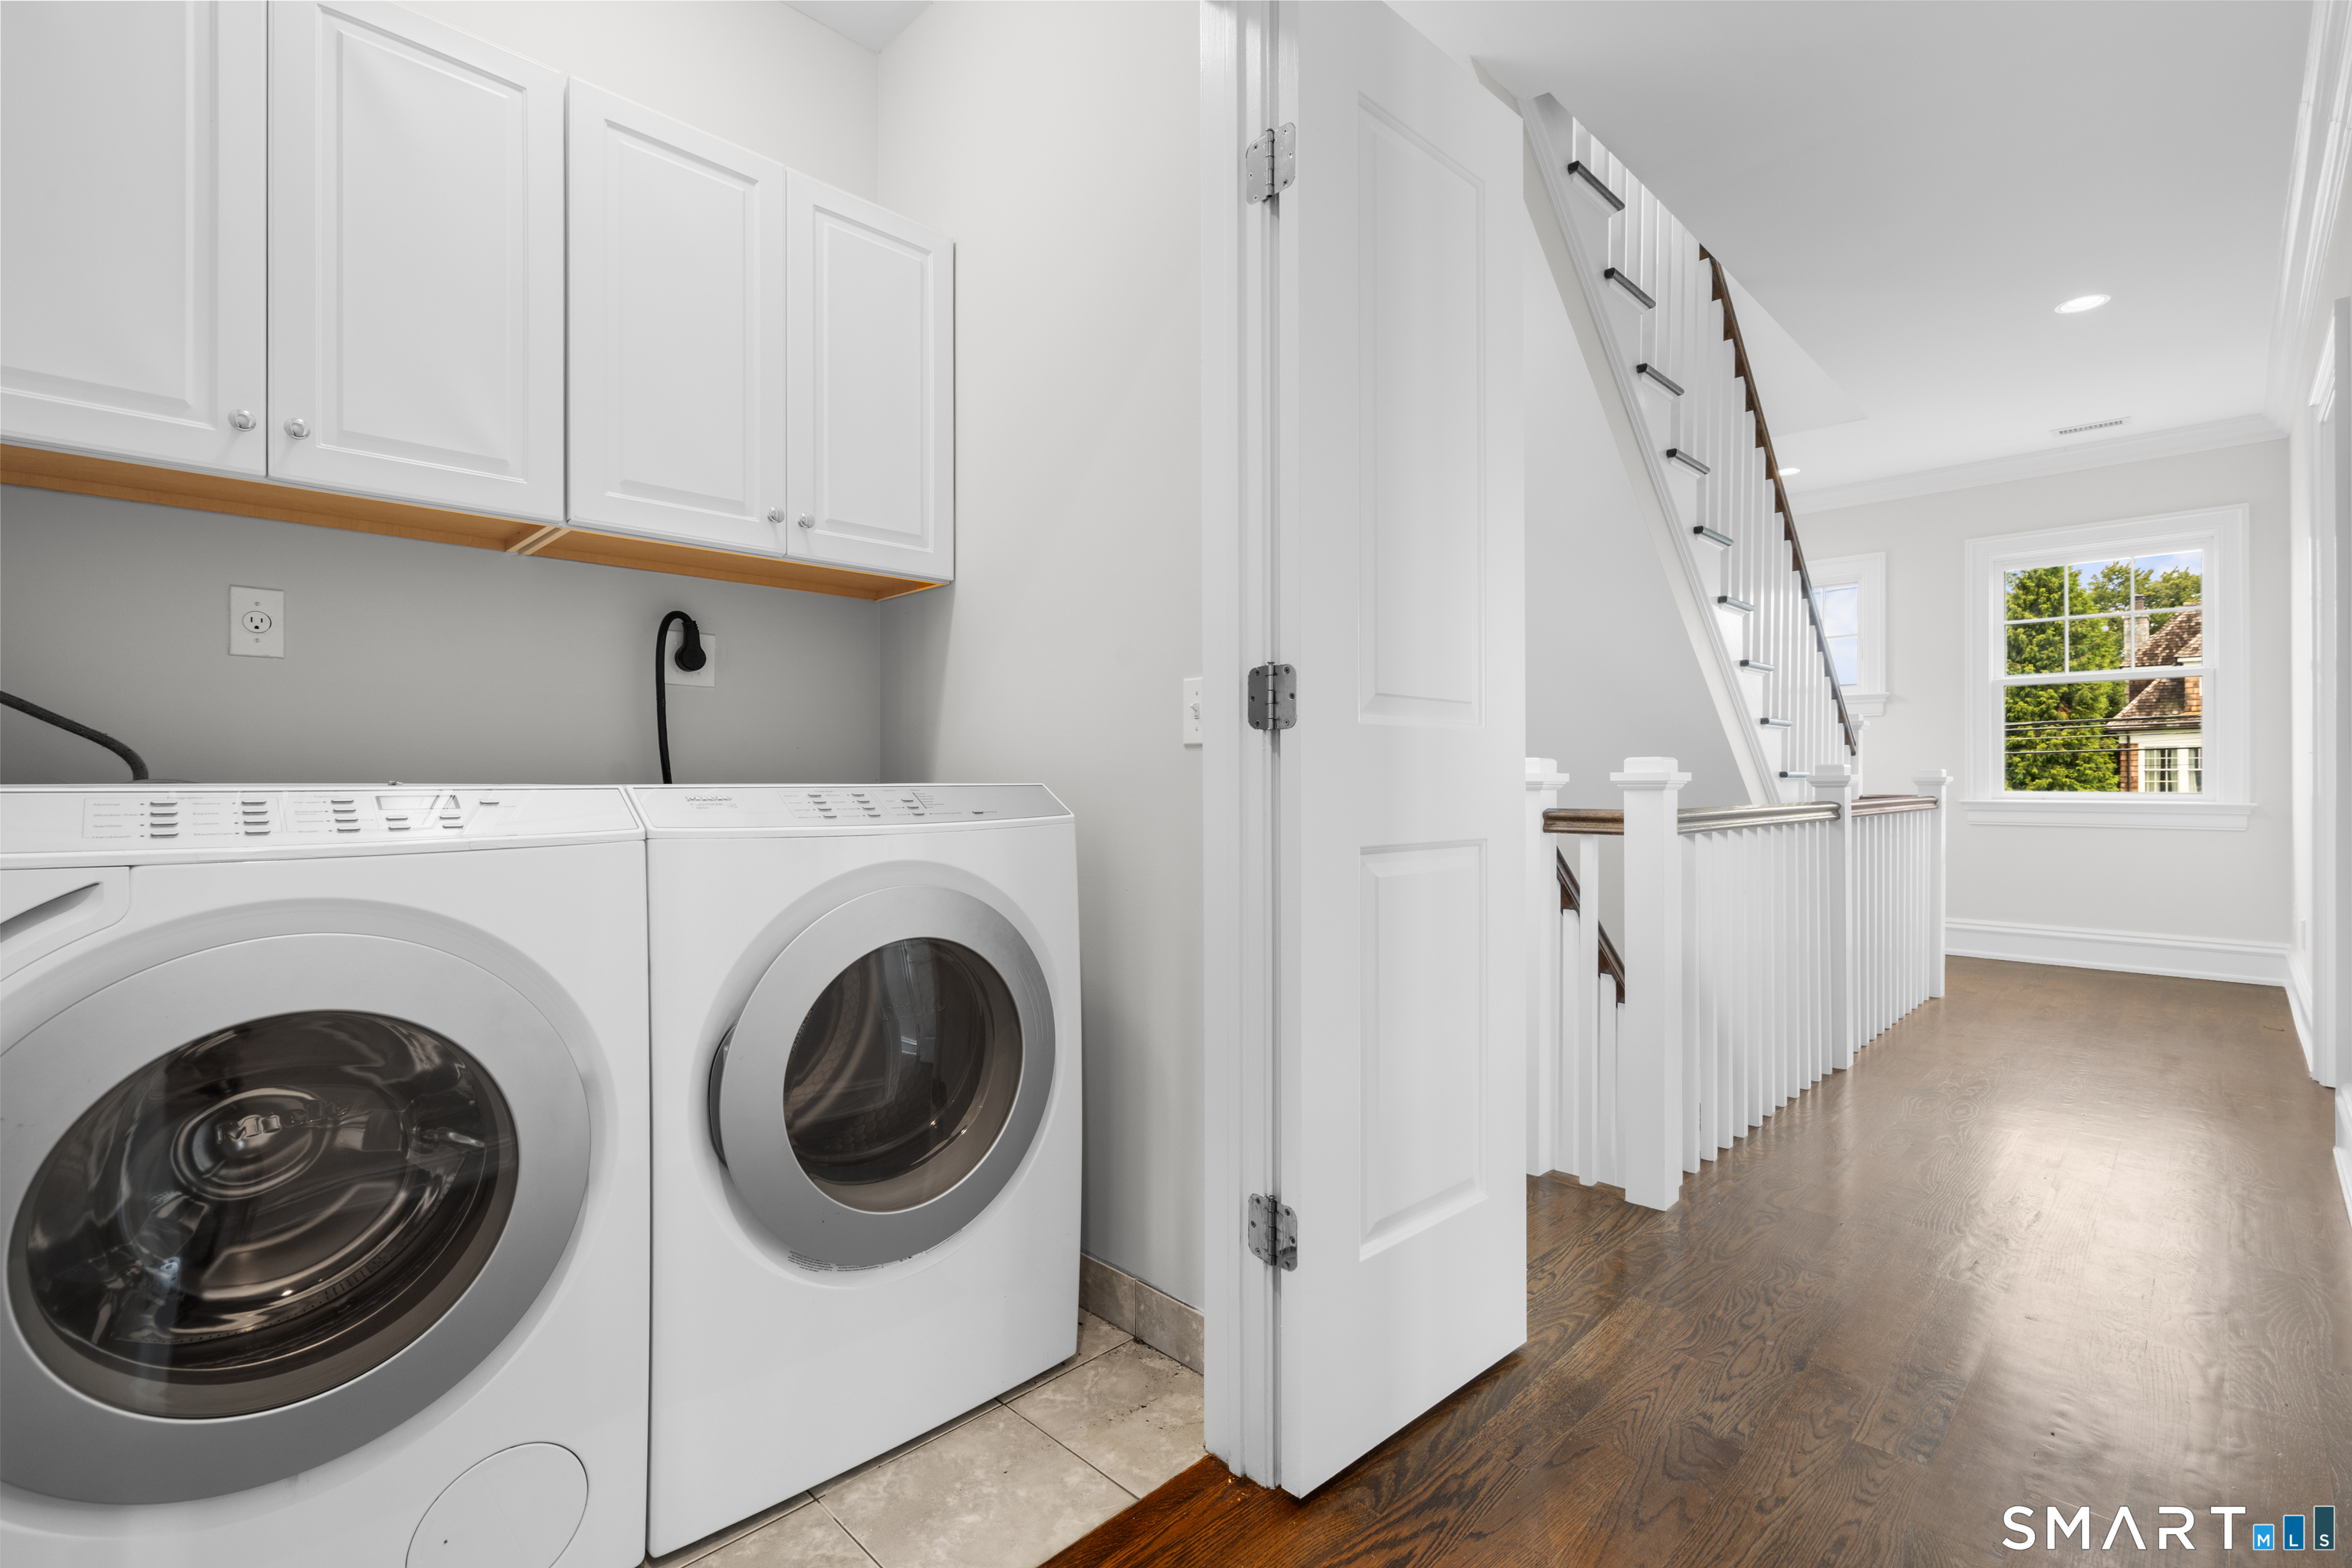
  • APPLIANCES Cook Top, Microwave, Refrigerator, Dishwasher, Washer, Dryer

Area & Lot

  • Status For Sale
  • Living Area2,706 Sq.Ft.
  • Total Area2,706 Sq.Ft.
  • Lot Area7,405.2 Sq.Ft.
  • MLS® ID24205202
  • TypeResidential
  • YEAR BUILT2010
  • Architecture StylesVictorian
  • Water FrontageWalk to Water
  • Elementary SchoolPer Board of Ed
  • High SchoolPer Board of Ed

Exterior

  • Garage Space1.0
  • water SourcePublic Water Connected
  • roofAsphalt Shingle
  • lot featuresLevel Lot
  • parkingDetached Garage
  • HEAT TYPEHot Air
  • AIR CONDITIONINGCentral Air
  • sewerPublic Sewer Connected
  • SubstructureStone

Financial

  • Sales Price$2,249,000
  • Real Estate Tax $28,711/yr
  • Zoning A
image

Schedule a Showing

I would love to show you this beautiful property. Select your preferred date and time below. I will contact you shortly to confirm your appointment.

Schedule a Showing

I would love to show you this beautiful property. Select your preferred date and time below. I will contact you shortly to confirm your appointment.
Thank you for your interest in 484 Rowland Road, Fairfield, CT 06824. We are reviewing your request and will be in touch shortly!

Mortgage Calculator

Estimate your monthly mortgage payment, including the principal and interest, property taxes, and HOA. Adjust the values to generate a more accurate rate.
All estimates are provided for informational purposes only. Actual amounts may vary.
$0,000 Your Payment 20 15 65
$0,000 Your Payment

Work With Jesse

Get assistance in determining current property value, crafting a competitive offer, writing and negotiating a contract, and much more. Contact me today.