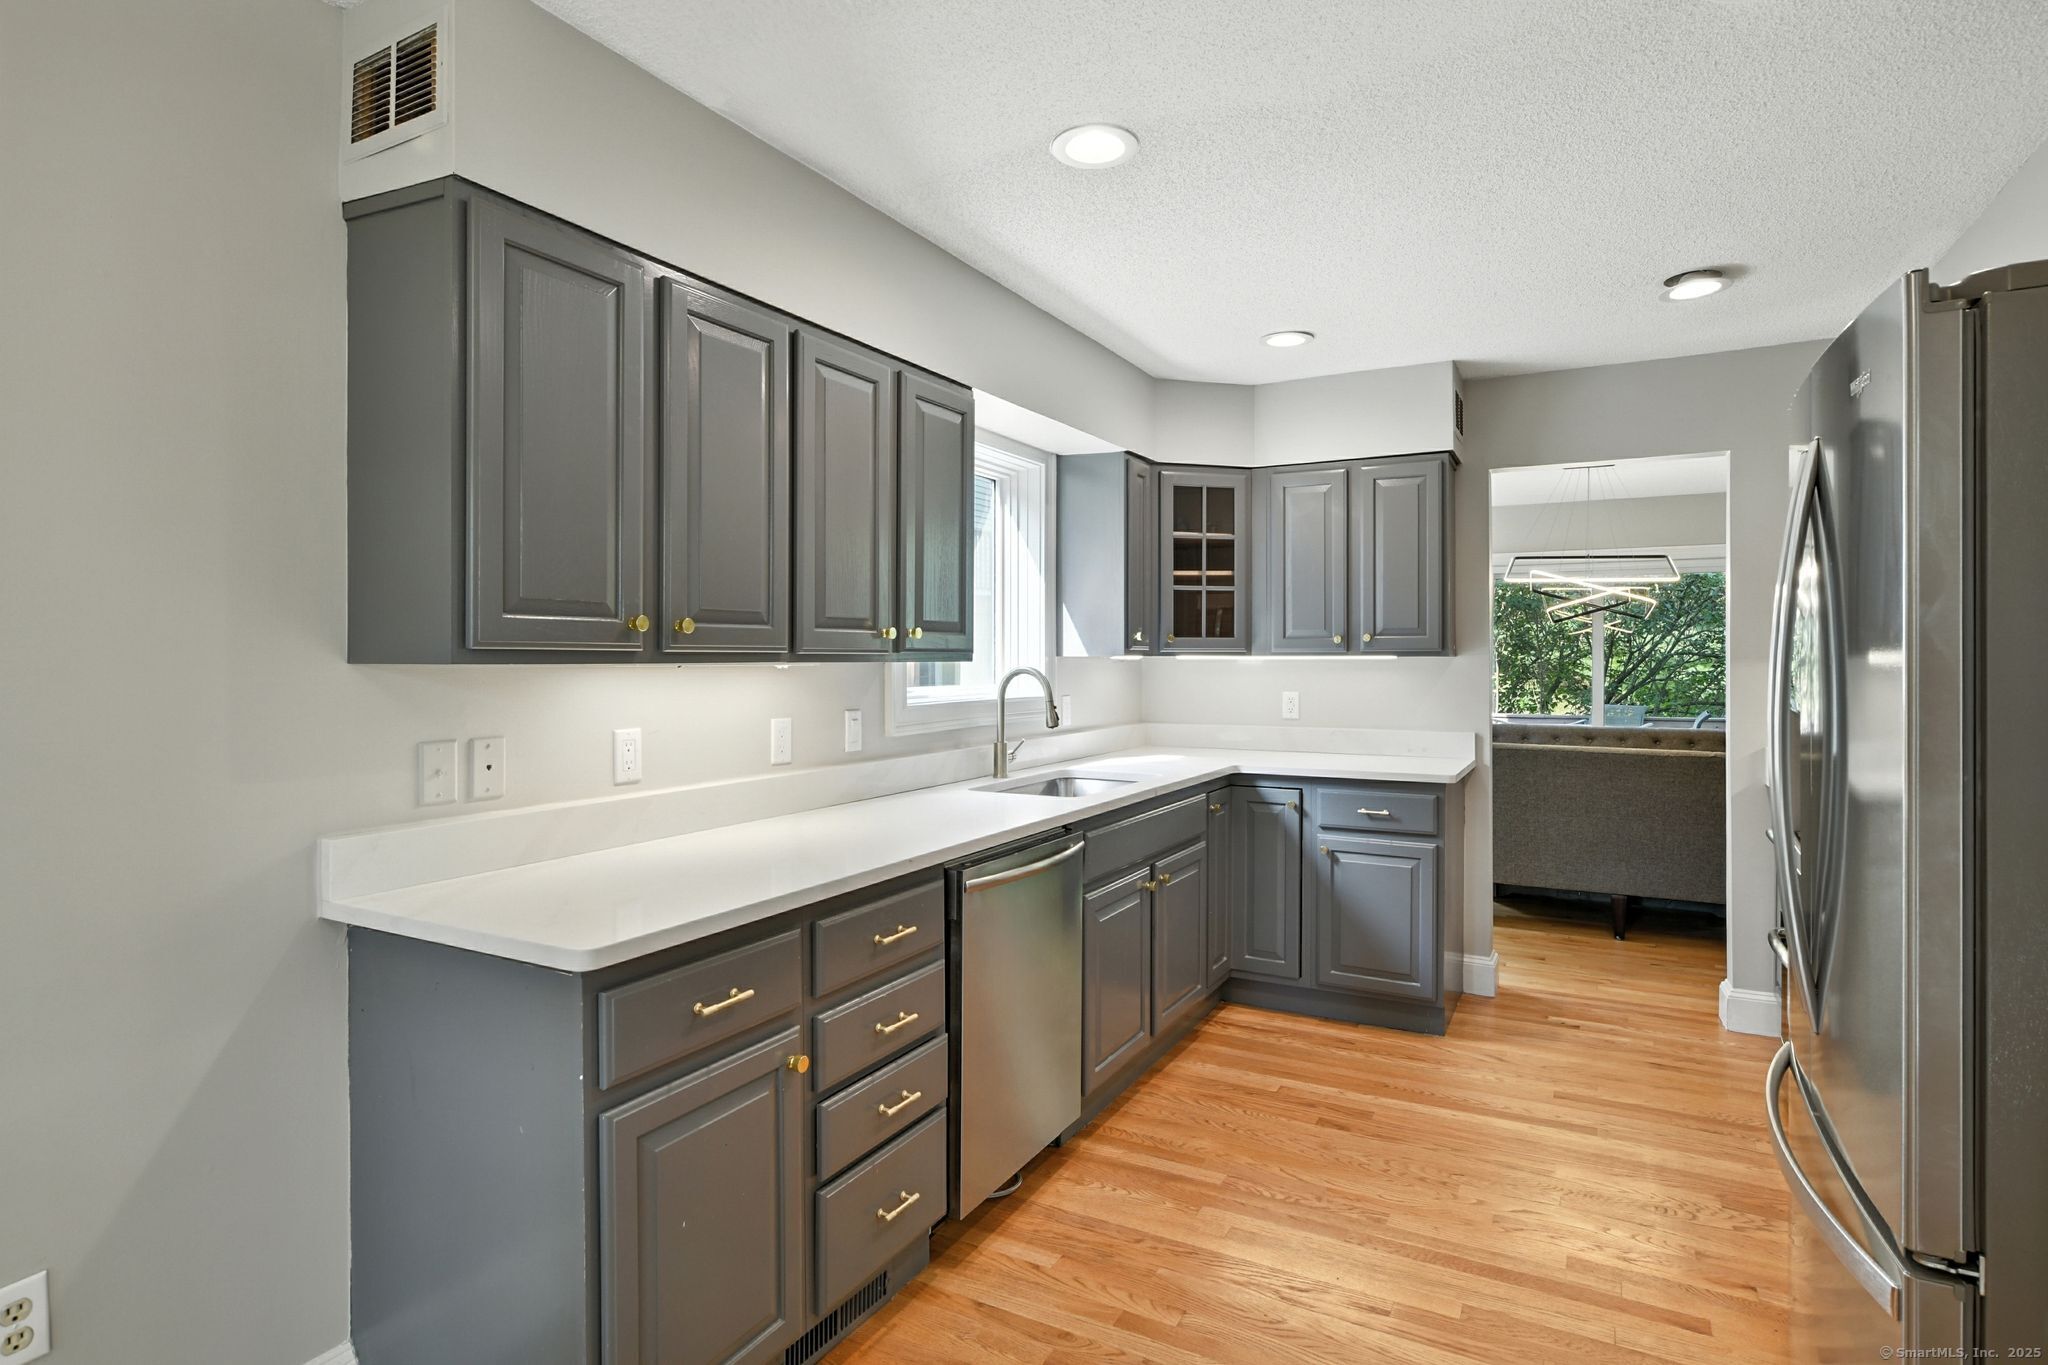
Located in the desirable Summerfield community, this meticulously maintained 2,042 sq ft townhouse blends modern updates with timeless design. The spacious great room features cathedral ceilings, fireplace, and flows into the dining area with sliding doors leading to a private deck. Ideal for outdoor relaxation or entertaining. The updated eat-in kitchen includes a bay window, hardwood floors, and new quartz countertops that bring a fresh, modern feel. Two bathrooms have been fully renovated with contemporary finishes, offering both style and function. A first-floor bedroom or office with an adjacent full bath provides flexible living space. Upstairs, the open loft with built-in bookshelves is perfect for a home office, den, or reading nook. The primary suite features a large walk-in closet, dressing area, and a spa-like whirlpool tub. The finished lower level includes a full bathroom and a versatile space that could be used as a family room, home gym, or additional bedroom. Also a finished a music studio. Additional highlights include central air, a two-car attached garage. Move-in ready and thoughtfully upgraded, this home offers exceptional comfort in a sought-after community.