58 Shore Road
58 Shore Road
58 Shore Road
58 Shore Road
58 Shore Road
58 Shore Road
58 Shore Road
58 Shore Road
58 Shore Road
58 Shore Road
58 Shore Road
58 Shore Road
58 Shore Road
58 Shore Road
58 Shore Road
58 Shore Road
58 Shore Road
58 Shore Road
58 Shore Road
58 Shore Road
58 Shore Road
58 Shore Road
58 Shore Road
58 Shore Road
58 Shore Road
58 Shore Road
58 Shore Road
58 Shore Road
58 Shore Road
58 Shore Road
58 Shore Road
58 Shore Road
58 Shore Road
58 Shore Road
58 Shore Road
58 Shore Road
58 Shore Road
58 Shore Road
58 Shore Road
58 Shore Road
SEE ALL PHOTOS
58 Shore Road
58 Shore Road
58 Shore Road
58 Shore Road
58 Shore Road
58 Shore Road
58 Shore Road
58 Shore Road
58 Shore Road
58 Shore Road
58 Shore Road
58 Shore Road
58 Shore Road
58 Shore Road
58 Shore Road
58 Shore Road
58 Shore Road
58 Shore Road
58 Shore Road
58 Shore Road
58 Shore Road
58 Shore Road
58 Shore Road
58 Shore Road
58 Shore Road
58 Shore Road
58 Shore Road
58 Shore Road
58 Shore Road
58 Shore Road
58 Shore Road
58 Shore Road
58 Shore Road
58 Shore Road
58 Shore Road
58 Shore Road
58 Shore Road
58 Shore Road
58 Shore Road
58 Shore Road
For Sale

58 Shore Road

58 Shore Road, Greenwich, CT 06870

$19,995,000
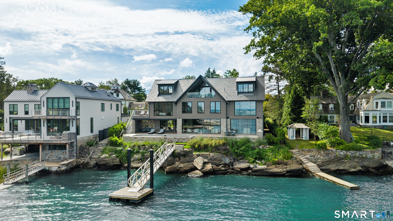
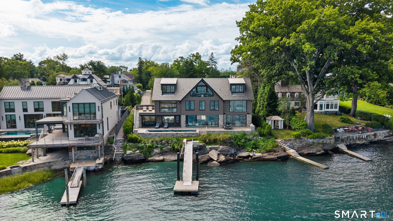
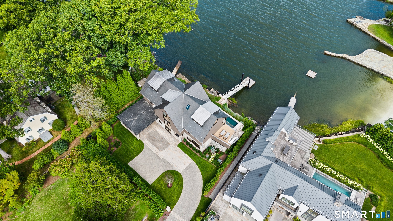
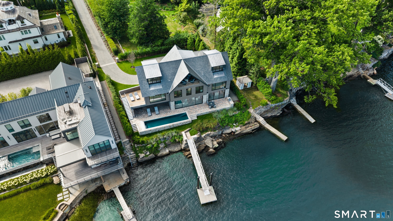
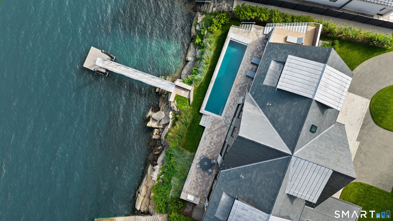
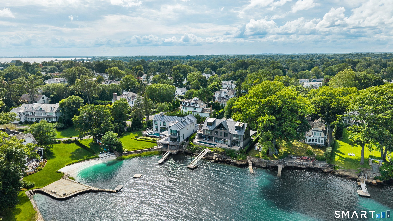
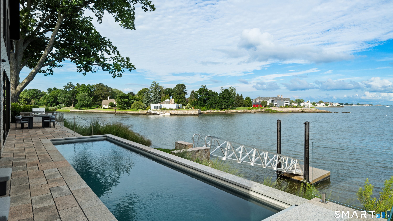
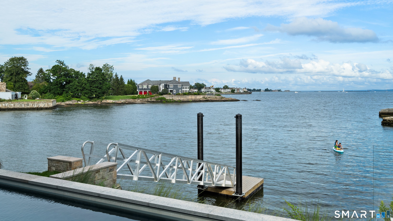
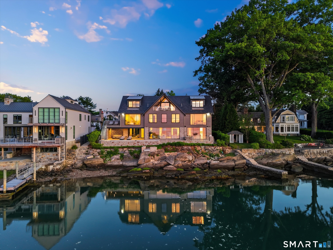
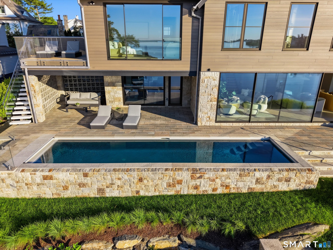
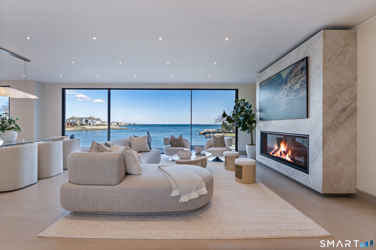
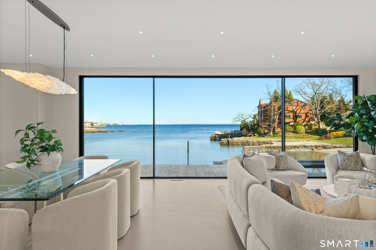
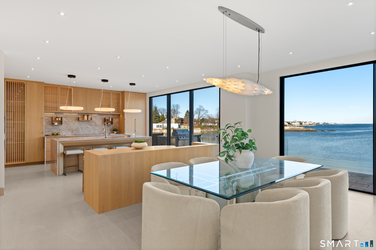
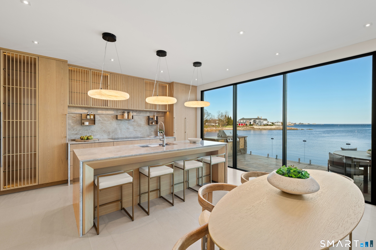
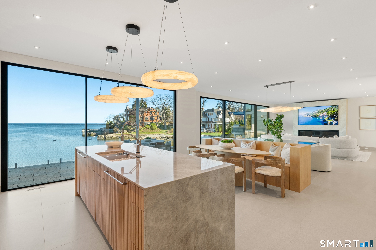
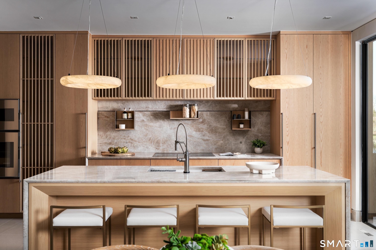
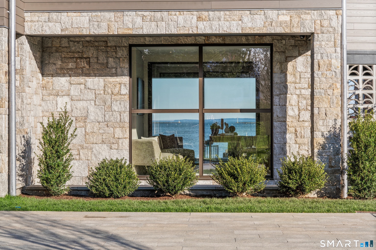
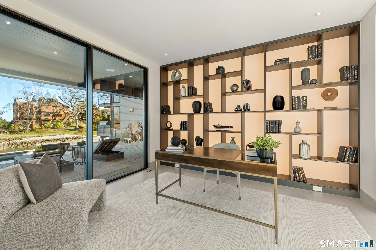
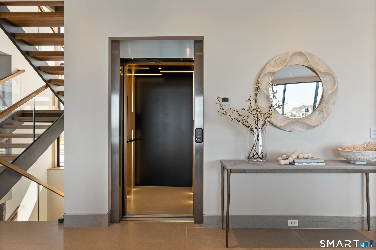
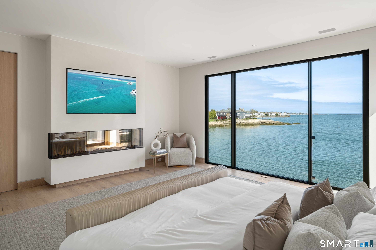
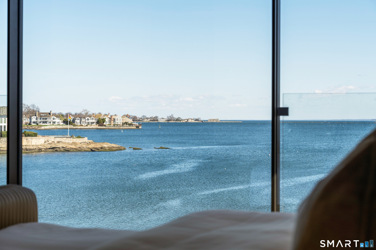
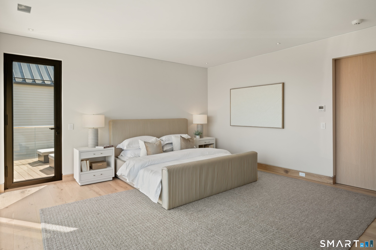
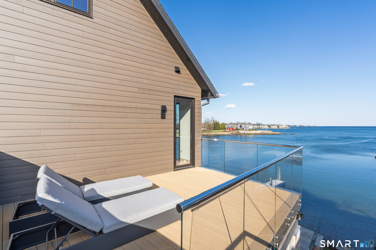
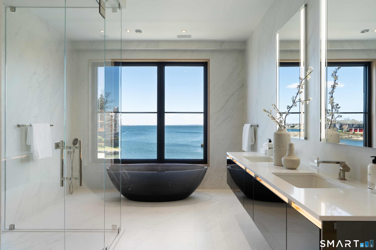
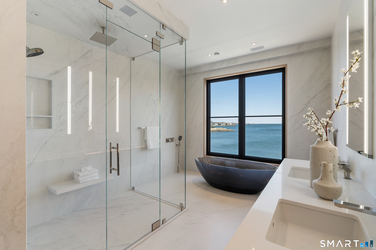
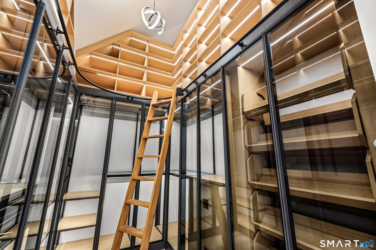
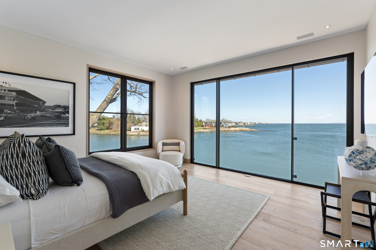
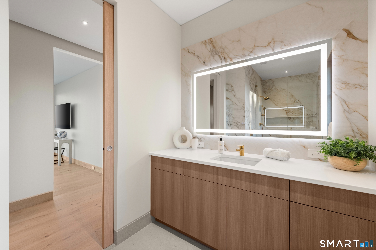
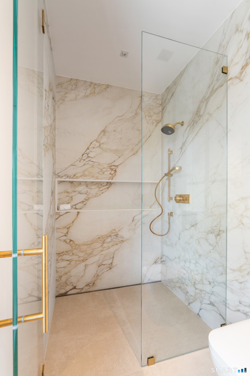
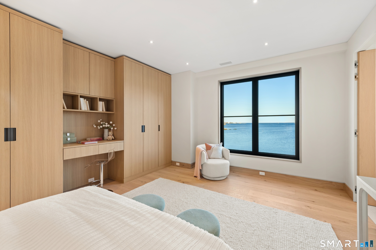
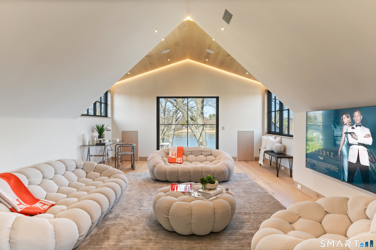
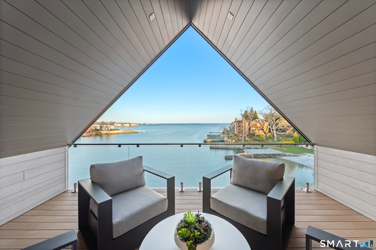
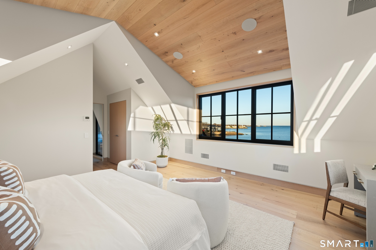
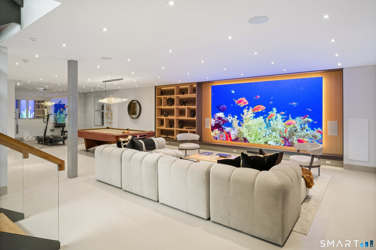
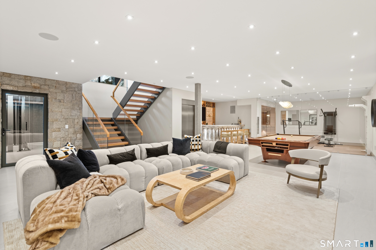
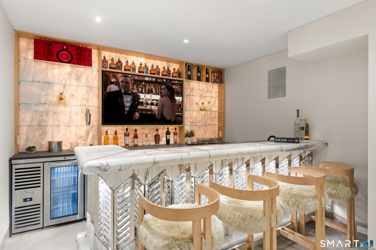
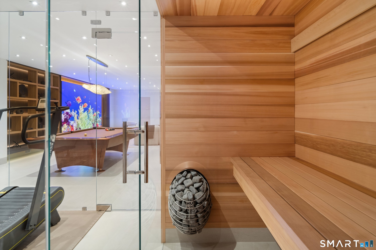
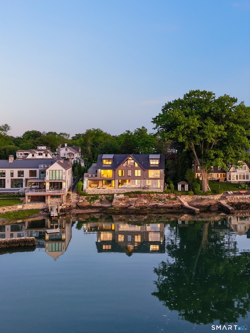
You don't look at your home...you look out from it. Set directly on the waterfront in Old Greenwich, this newly constructed residence is a masterclass in design, engineering and execution where every material, finish and feature was selected without compromise. Beyond a long, privately gated drive, sweeping cove views unfold, leading to a facade clad in premium Thermory wood siding beneath a Spanish slate roof an exterior that feels both grounded and enduring.. Walls of Aluprof glass dissolve the boundary between interior and Long Island Sound, drawing light deep into nearly every principal room. The result is a seamless connection to the water, with unobstructed views that are impossible to replicate. Inside, large-scale radiant-heated Porcelanosa tiles grace the main and lower levels, setting a warm, modern foundation. At the heart of the home, a statement kitchen delivers both performance and presence; featuring custom Vimora cabinetry, top-of-the-line Gaggenau appliances and a fully equipped secondary prep kitchen designed for effortless entertaining at scale. Upstairs, European white oak introduce warmth, while radiant heat continues throughout all main spaces and baths reinforcing a consistent commitment to comfort and precision. The primary suite is conceived as a private retreat, oriented entirely toward the water. A fireplace anchors the space, while a private deck leads directly to the heated pool below. The bath offers a spa-like experience, featuring a sculptural

5
beds

7
baths

7,000 Sq.Ft. LIVING AREA

0.37 Acres lot

Features & Amenities

Interior

  • total bedrooms5
  • Total bathrooms7
  • full bathrooms5
  • half bathrooms2
  • Laundry room Upper Level
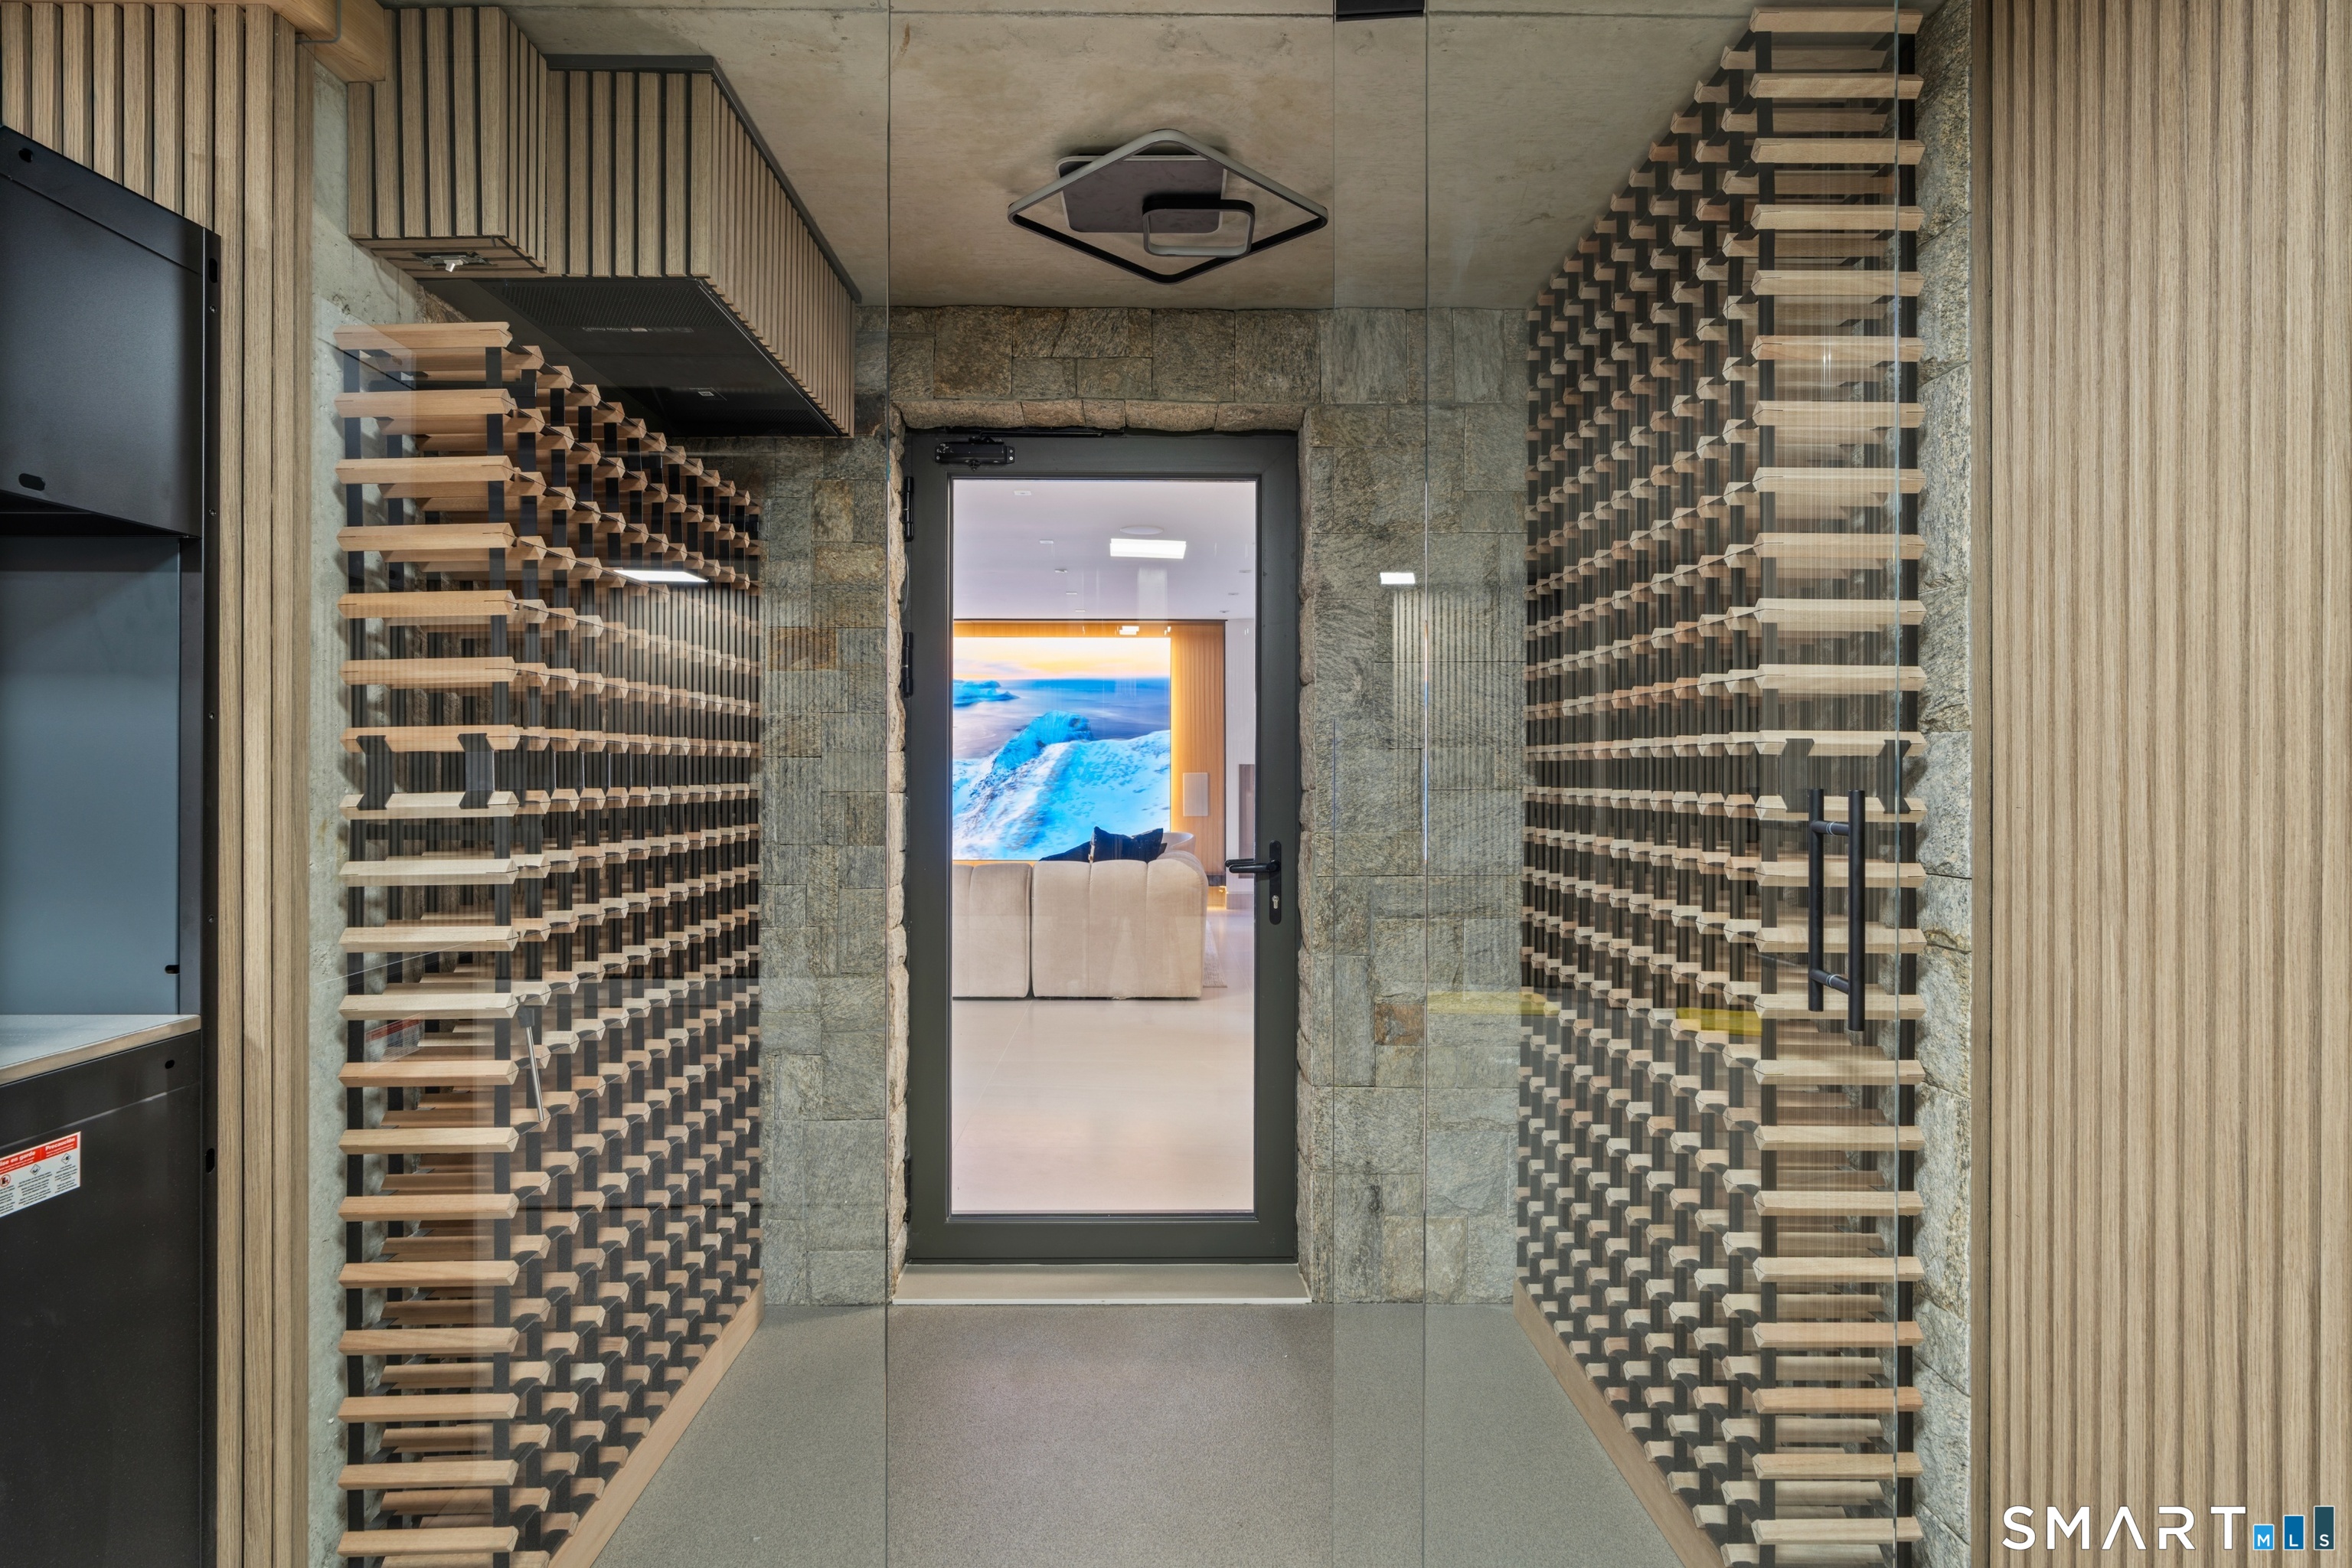
  • APPLIANCES Oven/Range, Wall Oven, Microwave, Range Hood, Refrigerator, Dishwasher, Washer, Dryer, Wine Chiller
  • other interior Features Audio System, Auto Garage Door Opener, Elevator, Sauna, Security System

Area & Lot

  • Status For Sale
  • Living Area7,000 Sq.Ft.
  • Total Area7,000 Sq.Ft.
  • Lot Area0.37 Acres
  • MLS® ID24164225
  • TypeResidential
  • YEAR BUILT2026
  • Architecture StylesEuropean
  • Water FrontageL I Sound Frontage, Dock or Mooring
  • Elementary SchoolOld Greenwich
  • Middle SchoolEastern
  • High SchoolGreenwich

Exterior

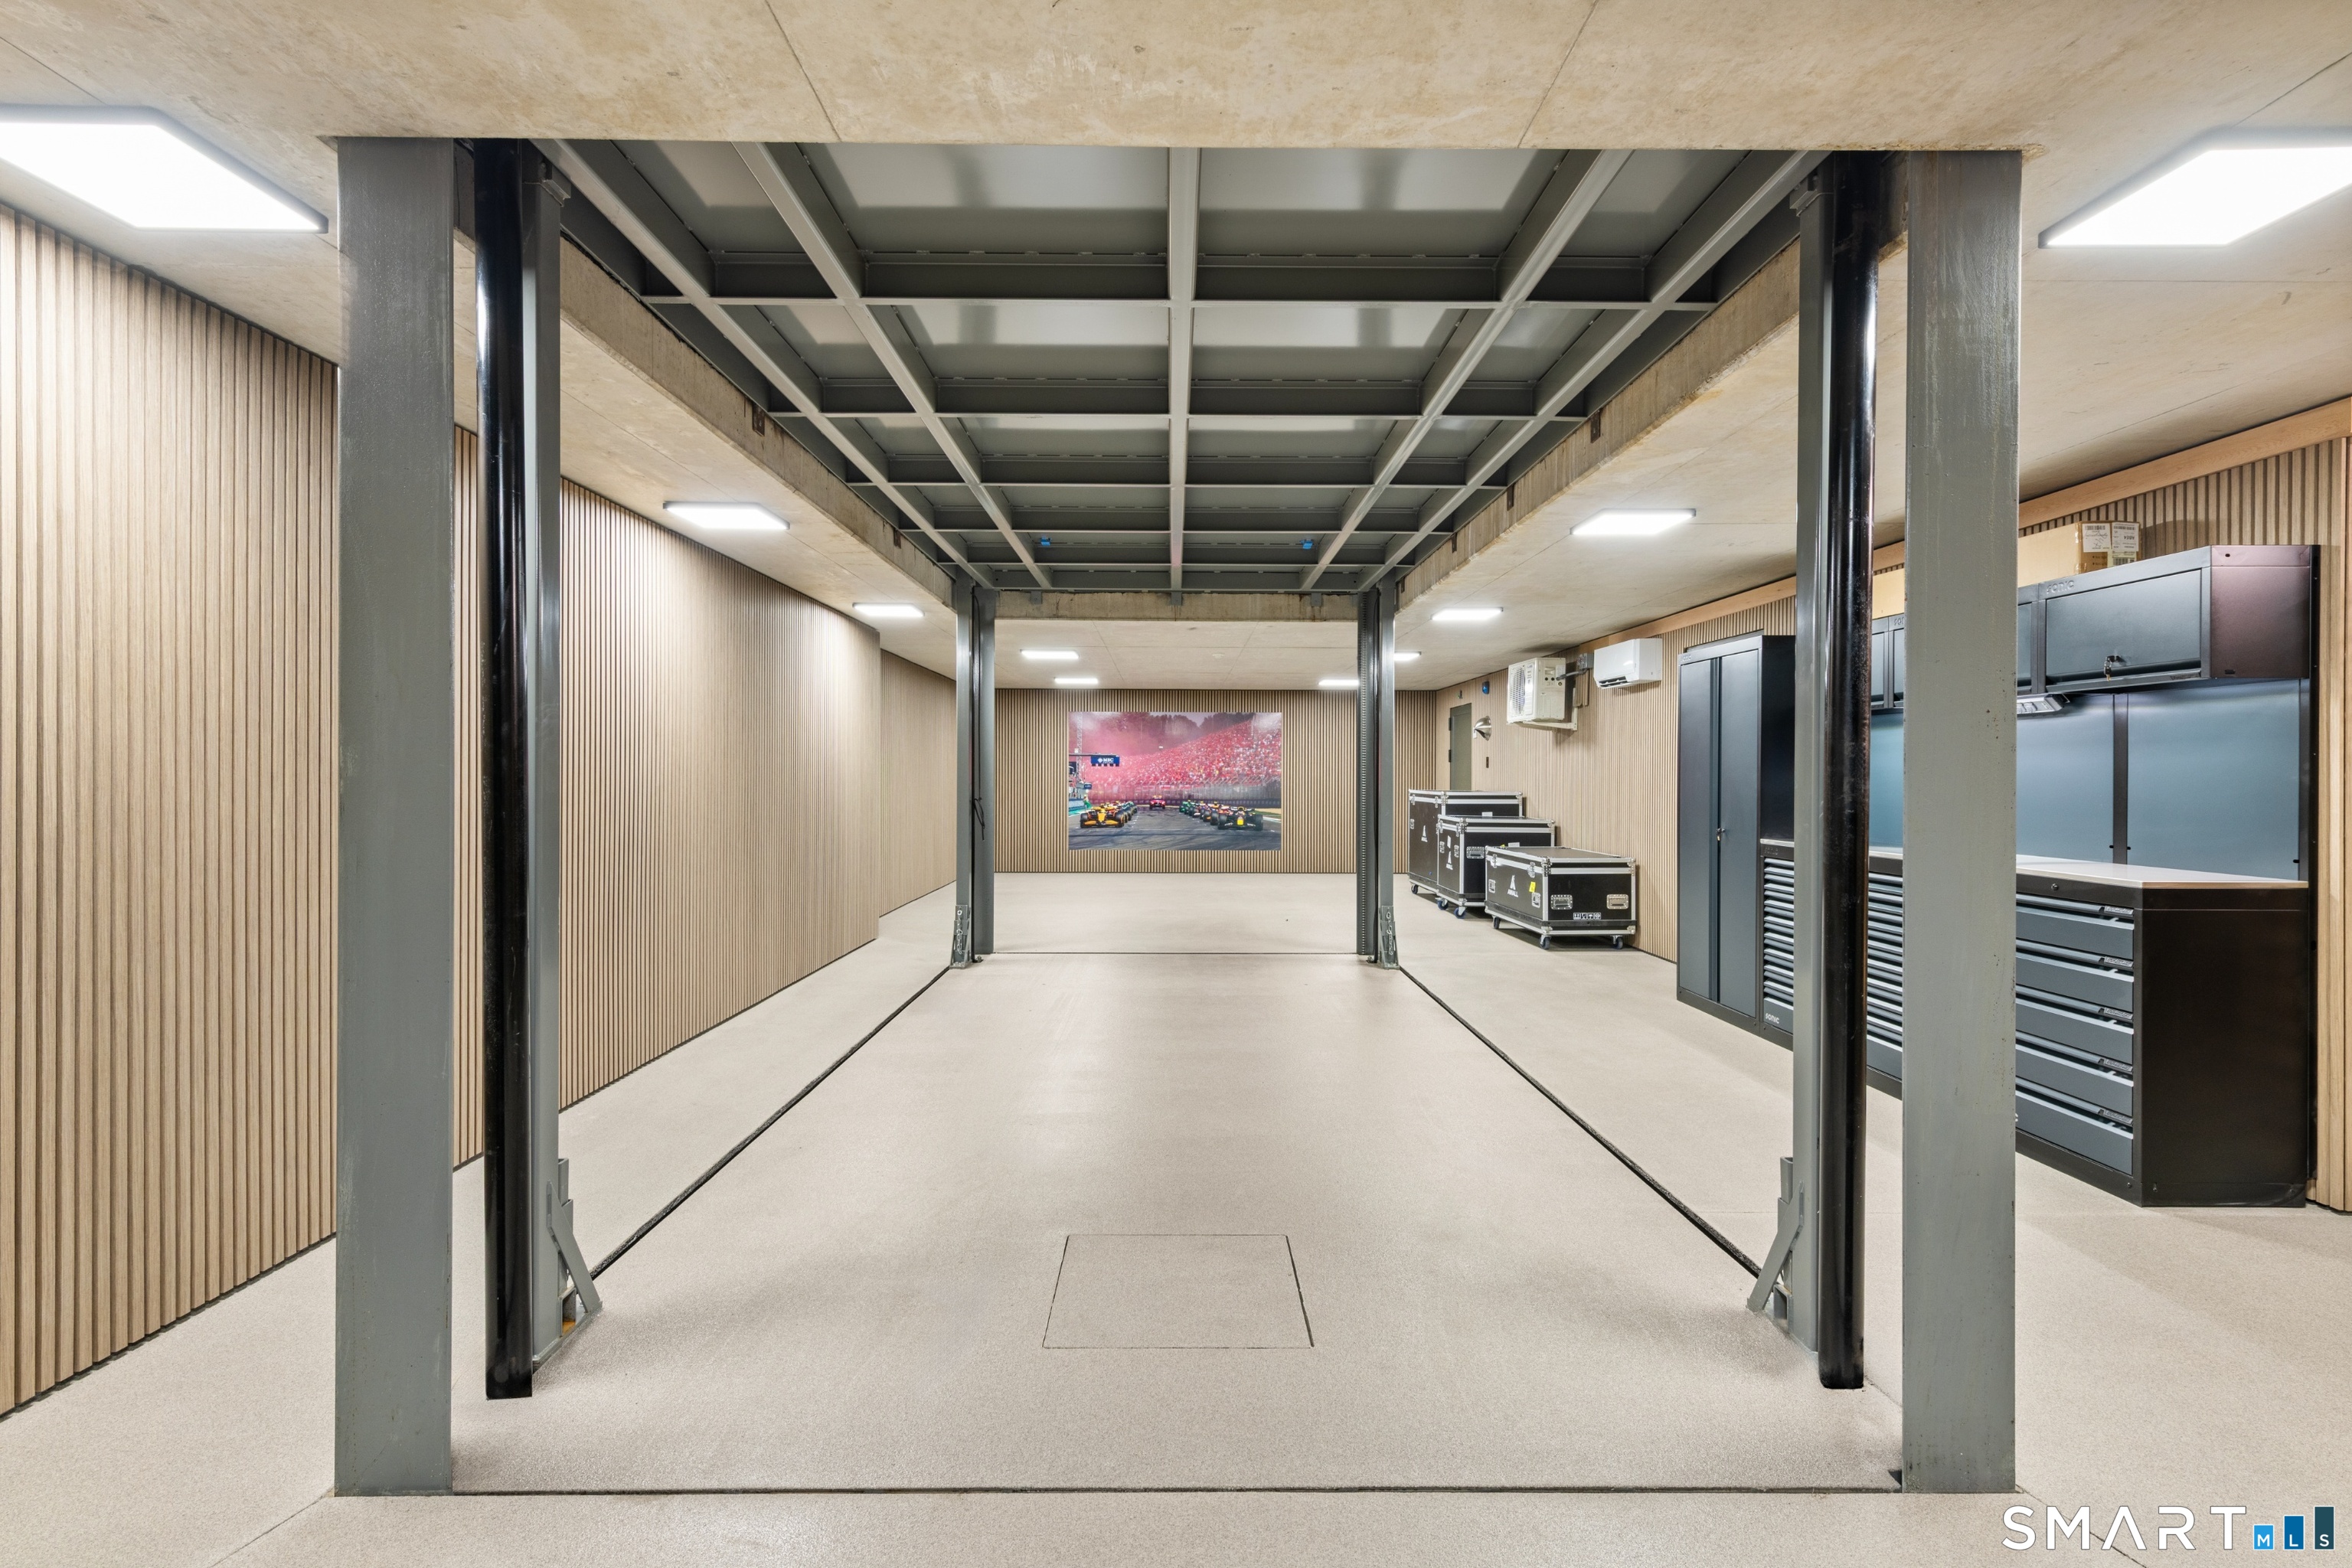
  • Garage Space4.0
  • water SourcePublic Water Connected
  • PoolHeated, In Ground Pool
  • roofSlate
  • lot featuresRocky
  • parkingUnder House Garage
  • HEAT TYPEHot Water
  • AIR CONDITIONINGCentral Air
  • sewerPublic Sewer Connected
  • SubstructureConcrete
  • other exterior FeaturesBalcony, Covered Deck

Financial

  • Sales Price$19,995,000
  • Real Estate Tax $39,957/yr
  • Zoning R-12
image

Schedule a Showing

I would love to show you this beautiful property. Select your preferred date and time below. I will contact you shortly to confirm your appointment.

Schedule a Showing

I would love to show you this beautiful property. Select your preferred date and time below. I will contact you shortly to confirm your appointment.
Thank you for your interest in 58 Shore Road, Greenwich, CT 06870. We are reviewing your request and will be in touch shortly!

Mortgage Calculator

Estimate your monthly mortgage payment, including the principal and interest, property taxes, and HOA. Adjust the values to generate a more accurate rate.
All estimates are provided for informational purposes only. Actual amounts may vary.
$0,000 Your Payment 20 15 65
$0,000 Your Payment

Work With Jesse

Get assistance in determining current property value, crafting a competitive offer, writing and negotiating a contract, and much more. Contact me today.