6 Juniper Ridge Drive
SEE ALL PHOTOS
6 Juniper Ridge Drive
For Sale

6 Juniper Ridge Drive

6 Juniper Ridge Drive, Danbury, CT 06811

$575,000
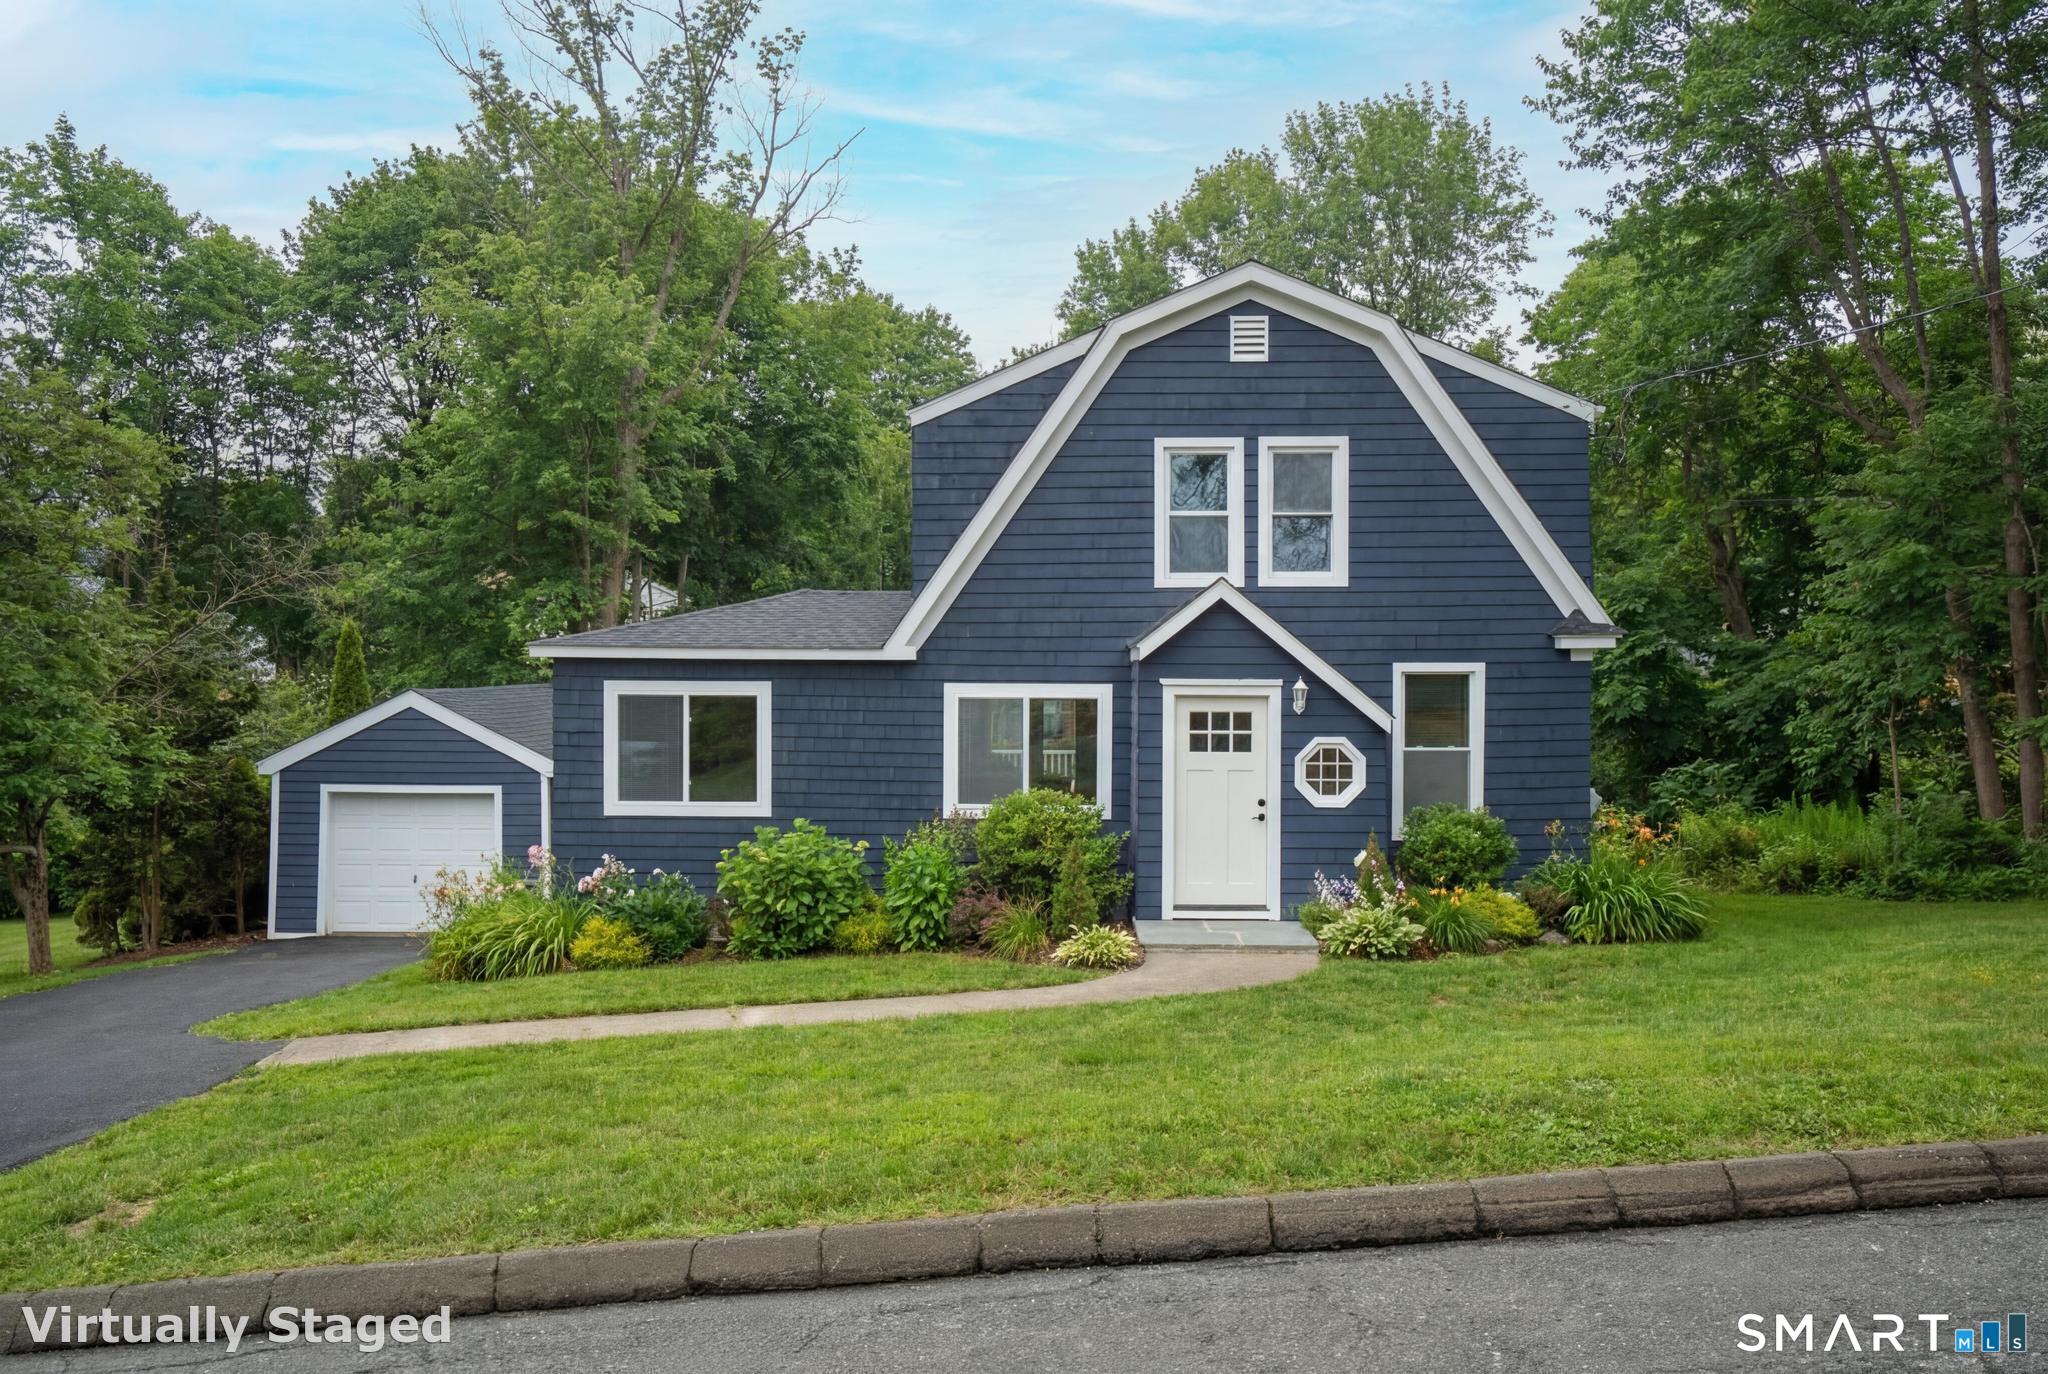
A 4-bed, 2.5-bath 1 car garage turnkey colonial offering 1745+Sqft w/ a finished walk out basement & potential bedroom. The foyer opens to gleaming new hardwood floors & a bright, open-concept layout designed for today's lifestyle. The main level offers a dedicated office and a stylish half bath just off the foyer. The expansive living and dining areas feature high ceilings, recessed lighting & brand new windows that flood the home with natural light. The eat-in kitchen is a true centerpiece, showcasing white cabinetry, quartz countertops, stainless steel appliances, and a breakfast bar.. perfect for both everyday living and entertaining. A spacious first-floor primary suite provides ultimate convenience, complete with a fully renovated en-suite bath featuring a new tiled shower and modern vanity. Upstairs, you'll find a versatile media/playroom along with 3 additional bedrooms, all with raised ceilings, new carpeting and a beautifully remodeled full bathroom with tub. Finished basement offers exceptional flexibility, including an additional room that could serve as a bedroom, home gym, or office w/ private walk out. A potential in-law setup.. Outside enjoy a brand new Trex deck off the kitchen. Additional features.. central air, a detached 1 car garage, and a newly paved driveway. 1st floor primary bed, new kitchen, baths, new furnace, windows, central air, finished basement, new dry wall, paint, lights, fixtures, Kohler toilets. Everything is new! Book your showing today!
4
beds

3
baths

1,745 Sq.Ft. LIVING AREA

9,583.2 Sq.Ft. lot

Features & Amenities

Interior

  • total bedrooms4
  • Total bathrooms3
  • full bathrooms2
  • half bathroom1
  • Laundry room In Basement
  • APPLIANCES Dishwasher, Microwave, Range, Oven, Electric Water Heater
  • other interior Features Entrance Foyer, Open Floorplan

Area & Lot

  • Status For Sale
  • Living Area1,745 Sq.Ft.
  • Total Area1,745 Sq.Ft.
  • Lot Area9,583.2 Sq.Ft.
  • MLS® ID24160348
  • TypeResidential
  • YEAR BUILT1925
  • Architecture StylesColonial
  • Elementary SchoolPer Board of Ed
  • Middle SchoolPer Board of Ed
  • High SchoolPer Board of Ed

Exterior

  • Garage Space1.0
  • water SourcePublic
  • roofAsphalt
  • parkingPaved, Off Street, Driveway
  • HEAT TYPEElectric, Forced Air
  • AIR CONDITIONINGCentral Air
  • sewerSeptic Tank
  • SubstructureBlock

Financial

  • Sales Price$575,000
  • Real Estate Tax $5,071/yr
  • Zoning RA20
image

Schedule a Showing

I would love to show you this beautiful property. Select your preferred date and time below. I will contact you shortly to confirm your appointment.

Schedule a Showing

I would love to show you this beautiful property. Select your preferred date and time below. I will contact you shortly to confirm your appointment.
Thank you for your interest in 6 Juniper Ridge Drive, Danbury, CT 06811. We are reviewing your request and will be in touch shortly!

Mortgage Calculator

Estimate your monthly mortgage payment, including the principal and interest, property taxes, and HOA. Adjust the values to generate a more accurate rate.
All estimates are provided for informational purposes only. Actual amounts may vary.
$0,000 Your Payment 20 15 65
$0,000 Your Payment

Work With Jesse

Get assistance in determining current property value, crafting a competitive offer, writing and negotiating a contract, and much more. Contact me today.