71 Treadwell Avenue
71 Treadwell Avenue
71 Treadwell Avenue
71 Treadwell Avenue
71 Treadwell Avenue
71 Treadwell Avenue
71 Treadwell Avenue
71 Treadwell Avenue
71 Treadwell Avenue
71 Treadwell Avenue
71 Treadwell Avenue
71 Treadwell Avenue
SEE ALL PHOTOS
71 Treadwell Avenue
71 Treadwell Avenue
71 Treadwell Avenue
71 Treadwell Avenue
71 Treadwell Avenue
71 Treadwell Avenue
71 Treadwell Avenue
71 Treadwell Avenue
71 Treadwell Avenue
71 Treadwell Avenue
71 Treadwell Avenue
71 Treadwell Avenue
Sold

71 Treadwell Avenue

71 Treadwell Avenue, Thomaston, Connecticut 06787

$320,000
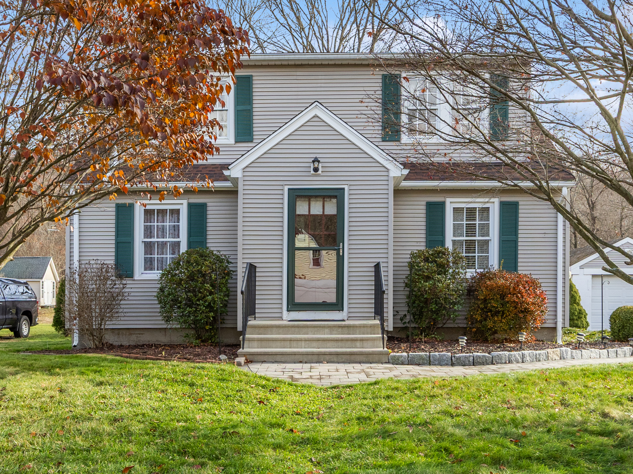
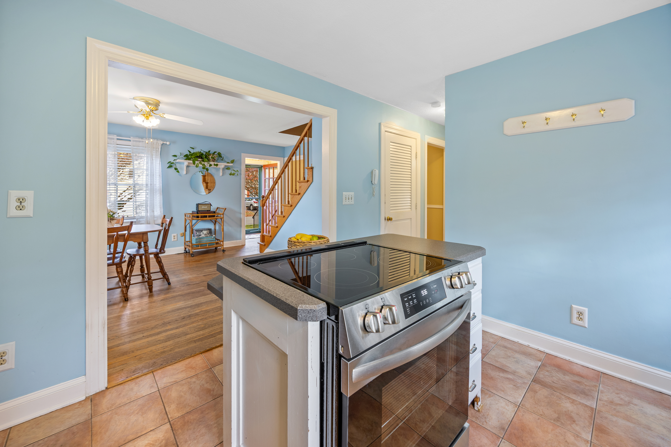
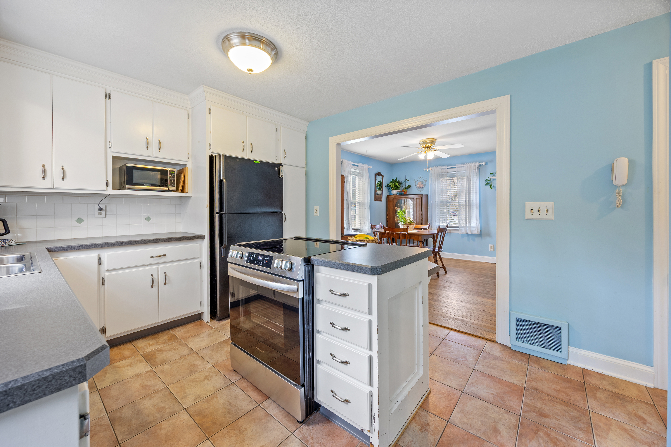
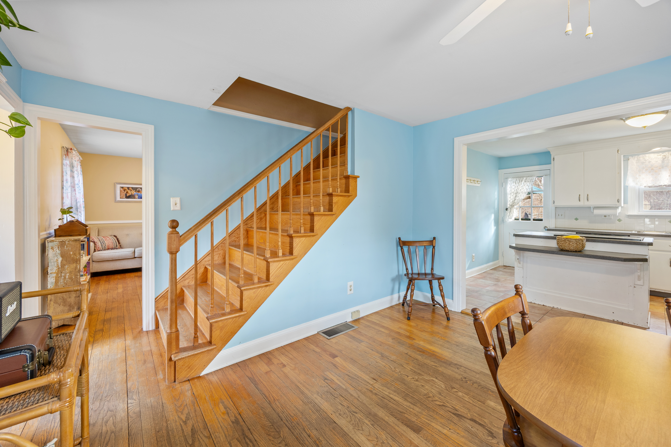
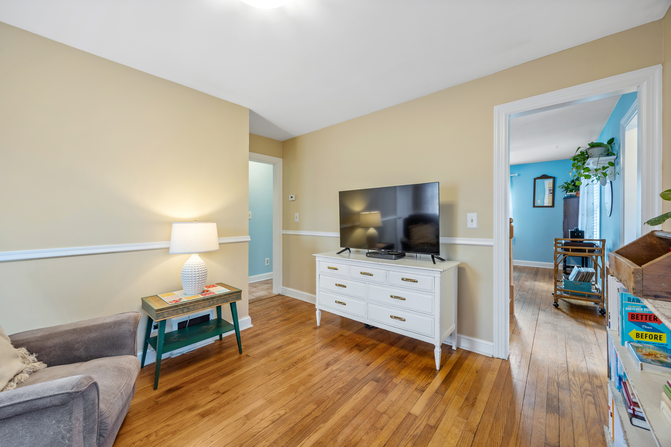
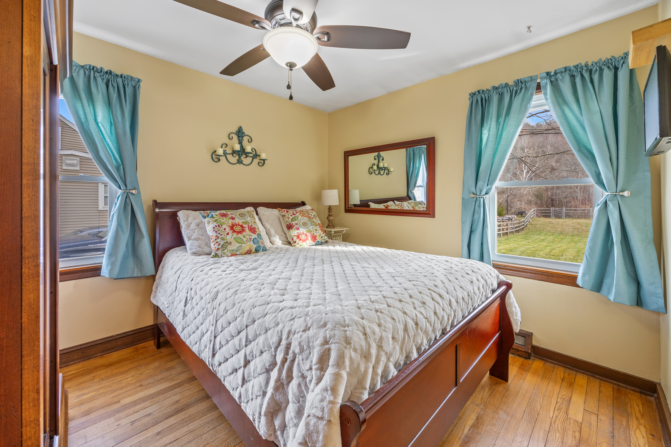
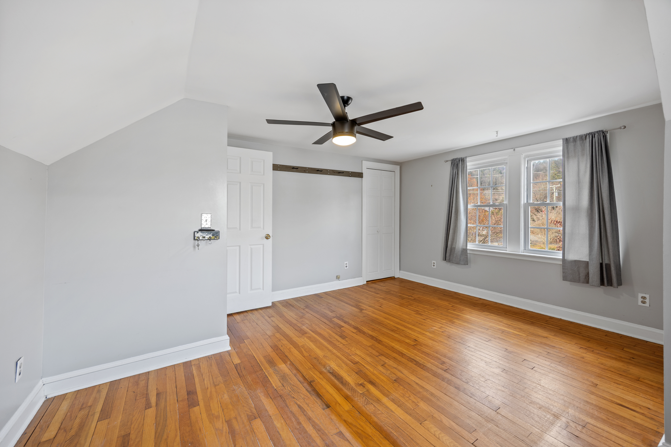
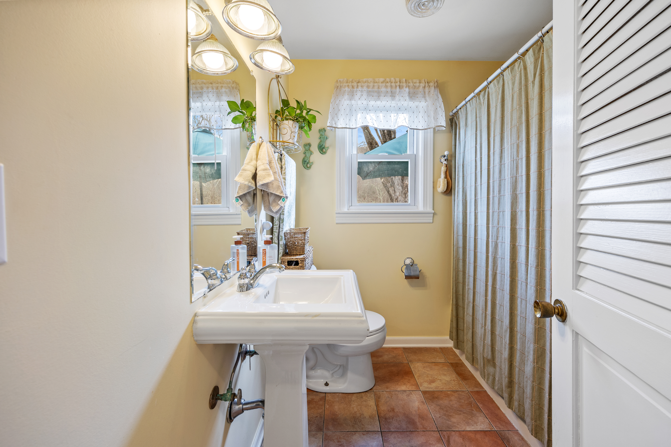
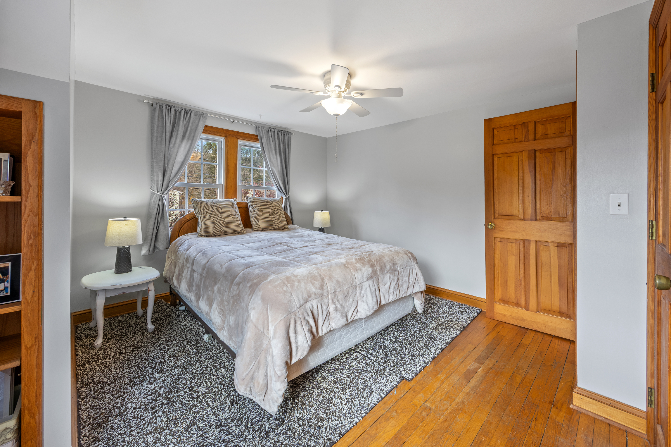
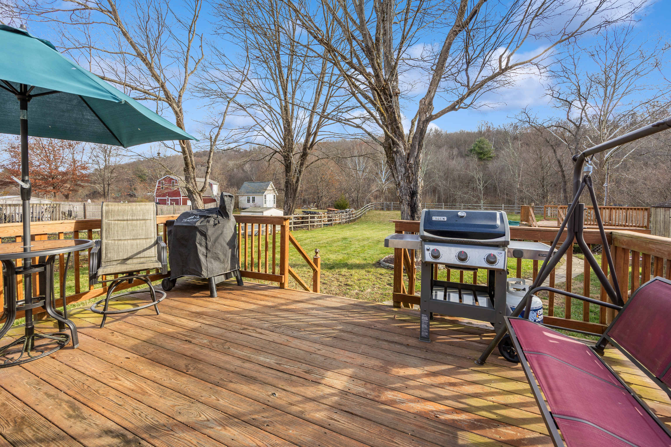
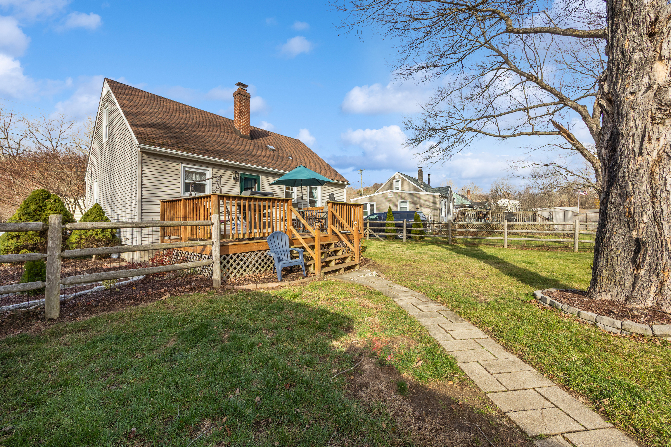
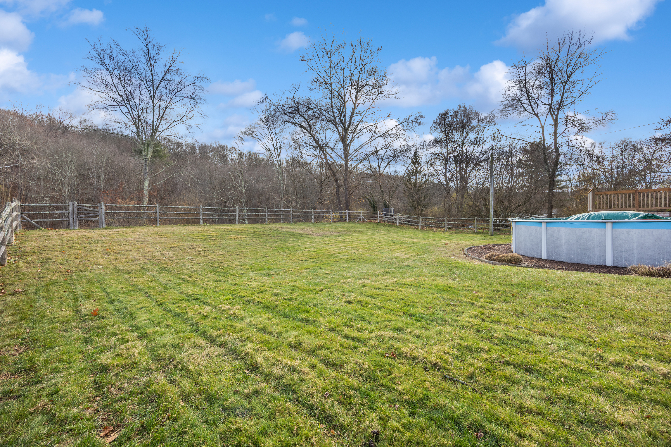
Welcome to 71 Treadwell Avenue in Thomaston. This charming and functional 3-bedroom, 1-bath home offering a comfortable layout and a highly desirable outdoor space. The main level features a primary bedroom, an eat-in kitchen, and a natural flow between the dining room and living room, creating a bright and inviting setting for everyday living. Hardwood flooring adds warmth throughout, while the upper level includes two additional bedrooms ideal for family, guests, office use, or storage. The exterior of the property is a major highlight. The flat, fenced-in backyard provides privacy and versatility for outdoor dining, gardening, pets, and recreation, and includes an above-ground pool for summer enjoyment. A detached garage offers valuable storage for tools, equipment, or hobby space, adding practical functionality. Located in a quiet residential area with convenient access to local amenities, shopping, schools, and parks, this home also offers quick proximity to major highways for an easy commute to surrounding towns and employment hubs. Whether you are a first-time homebuyer or looking to downsize, this move-in ready property delivers comfort, usability, and long-term value in a well-established community.

3
beds

1
bath

1,195 Sq.Ft. LIVING AREA

0.42 Acres lot

Features & Amenities

Interior

  • total bedrooms3
  • Total bathroom1
  • full bathroom1
  • Laundry room Lower Level
  • APPLIANCES Oven/Range, Microwave, Refrigerator, Dishwasher

Area & Lot

  • Status Sold
  • Date Sold January 5, 2026
  • Living Area1,195 Sq.Ft.
  • Total Area1,195 Sq.Ft.
  • Lot Area0.42 Acres
  • MLS® ID24141273
  • TypeResidential
  • YEAR BUILT1947
  • Architecture StylesCape Cod
  • Water FrontageRiver
  • Elementary SchoolBlack Rock
  • High SchoolThomaston

Exterior

  • Garage Space1.0
  • water SourcePrivate Well
  • PoolAbove Ground Pool
  • roofAsphalt Shingle
  • lot featuresFence - Wood, Level Lot, Cleared, Open Lot
  • parkingDetached Garage, Paved, Off Street Parking, Driveway
  • HEAT TYPEHot Air
  • AIR CONDITIONINGCentral Air
  • sewerPublic Sewer Connected
  • SubstructureConcrete
  • other exterior FeaturesShed, Deck, Gutters

Financial

  • Sales Price$320,000
  • Real Estate Tax $4,560/yr
  • Zoning RA15

Work With Jesse

Get assistance in determining current property value, crafting a competitive offer, writing and negotiating a contract, and much more. Contact me today.