72 Ridgewood Drive 72
Sold

72 Ridgewood Drive 72

72 Ridgewood Drive Unit: 72, Middlebury, CT 06762

$569,900
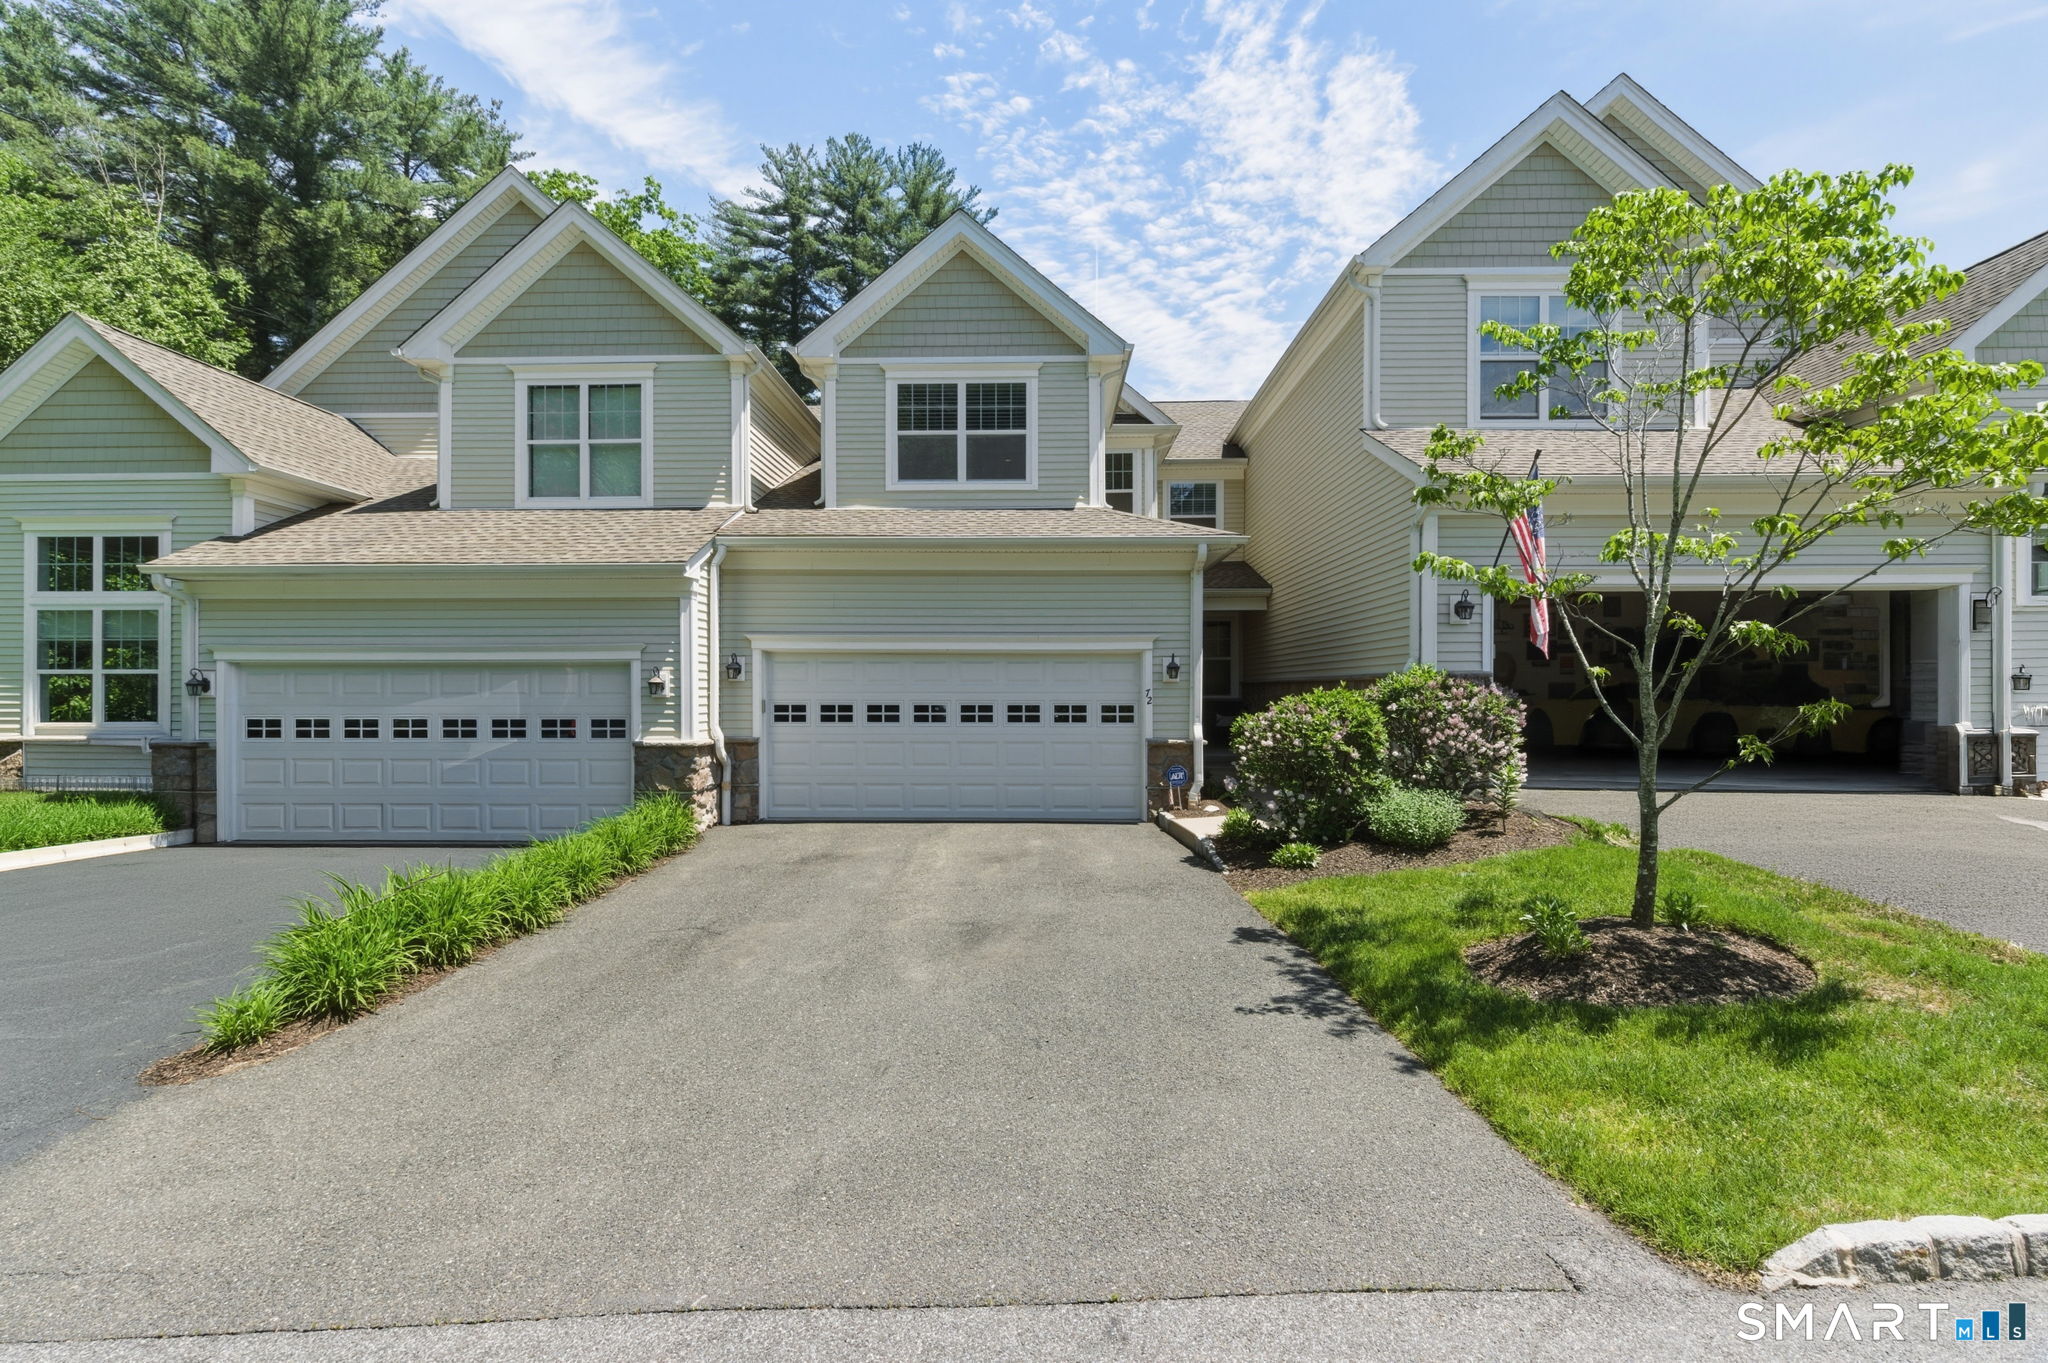
Immaculate 3 bedroom 2.5 bathroom Portman unit in the Sought-After Ridgewood Community! Built by luxury Toll Brothers, with apprx. 2400 SqFt & a remodeled FINISHED BASEMENT. The main level features an open floor plan with gleaming hardwood floors, tons of natural light & hunter Douglas shades. The eat in kitchen offers stainless steel appliances, granite countertops, a gas cooktop that brings a warm area that's perfect for entertaining or just relaxing. Outside the kitchen, a private deck with a yard to entertain with upgraded steps. The spacious living room highlights a gas fireplace with a shiplap wall and a wood mantle. You also have a formal dining/ sitting area. Upstairs, the primary suite impresses most with vaulted ceilings, a large walk-in closet and a large bathroom w/ a tile shower & double vanity sink. 2nd bedroom includes vaulted ceilings and personal touches that make the room stand out. 3rd bedroom has a beautiful custom accent wall. Laundry room all on 2nd floor! The remodeled finished basement has beautiful New floors, custom built in shelving.. great room for a media/ entertainment play area or office. The garage is immaculate with custom shelving and built ins throughout for functionality and more storage. Resort-style amenities include an outdoor pool, gym, tennis and basketball courts, movie theater, clubhouse with pool table and lounge area. 1.25 hours from NYC. You can't build new construction at this price, take advantage. Book your home tour today
3
beds

3
baths

2,428 Sq.Ft. LIVING AREA

Features & Amenities

Interior

  • total bedrooms3
  • Total bathrooms3
  • full bathrooms2
  • half bathroom1
  • Laundry room Upper Level
  • APPLIANCES Gas Cooktop, Oven/Range, Microwave, Range Hood, Refrigerator, Dishwasher, Washer, Dryer
  • other interior Features Cable - Pre-wired

Area & Lot

  • Status Sold
  • Date Sold July 29, 2026
  • Living Area2,428 Sq.Ft.
  • Total Area2,428 Sq.Ft.
  • MLS® ID24179784
  • TypeCondo
  • YEAR BUILT2016
  • Architecture StylesTownhouse
  • Water FrontageNot Applicable
  • Elementary SchoolPer Board of Ed
  • High SchoolPer Board of Ed

Exterior

  • STORIES3
  • Garage Space2.0
  • water SourcePublic Water Connected
  • PoolHeated, Pool House, In Ground Pool
  • lot featuresLightly Wooded, Level Lot
  • parkingAttached Garage, Paved, Off Street Parking, Driveway
  • HEAT TYPEHot Air
  • AIR CONDITIONINGCentral Air
  • sewerPublic Sewer Connected
  • HOA AmenitiesBasketball Court, Club House, Elevator, Exercise Room/Health Club, Guest Parking, Playground/Tot Lot, Pool
  • other exterior FeaturesUnderground Utilities, Porch, Deck, Gutters, Lighting, Underground Sprinkler

Financial

  • Sales Price$569,900
  • Real Estate Tax $8,533/yr
  • HOA $495/mo
  • Zoning RES

Work With Jesse

Get assistance in determining current property value, crafting a competitive offer, writing and negotiating a contract, and much more. Contact me today.