840 Prospect Street
840 Prospect Street
840 Prospect Street
840 Prospect Street
840 Prospect Street
840 Prospect Street
840 Prospect Street
840 Prospect Street
840 Prospect Street
840 Prospect Street
840 Prospect Street
840 Prospect Street
840 Prospect Street
840 Prospect Street
840 Prospect Street
840 Prospect Street
840 Prospect Street
840 Prospect Street
840 Prospect Street
840 Prospect Street
840 Prospect Street
840 Prospect Street
840 Prospect Street
840 Prospect Street
840 Prospect Street
840 Prospect Street
840 Prospect Street
840 Prospect Street
840 Prospect Street
840 Prospect Street
840 Prospect Street
840 Prospect Street
840 Prospect Street
840 Prospect Street
840 Prospect Street
840 Prospect Street
840 Prospect Street
840 Prospect Street
840 Prospect Street
840 Prospect Street
SEE ALL PHOTOS
840 Prospect Street
840 Prospect Street
840 Prospect Street
840 Prospect Street
840 Prospect Street
840 Prospect Street
840 Prospect Street
840 Prospect Street
840 Prospect Street
840 Prospect Street
840 Prospect Street
840 Prospect Street
840 Prospect Street
840 Prospect Street
840 Prospect Street
840 Prospect Street
840 Prospect Street
840 Prospect Street
840 Prospect Street
840 Prospect Street
840 Prospect Street
840 Prospect Street
840 Prospect Street
840 Prospect Street
840 Prospect Street
840 Prospect Street
840 Prospect Street
840 Prospect Street
840 Prospect Street
840 Prospect Street
840 Prospect Street
840 Prospect Street
840 Prospect Street
840 Prospect Street
840 Prospect Street
840 Prospect Street
840 Prospect Street
840 Prospect Street
840 Prospect Street
840 Prospect Street
For Sale

840 Prospect Street

840 Prospect Street, Hamden, CT 06517

$1,395,000
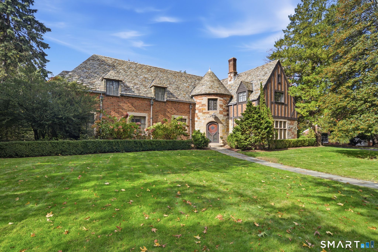
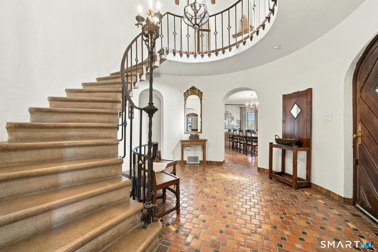
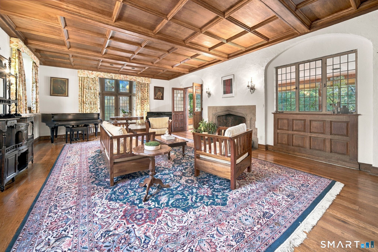
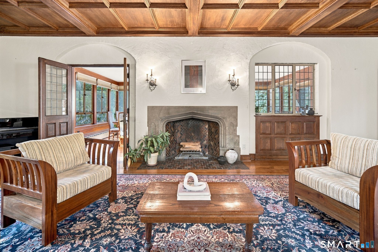
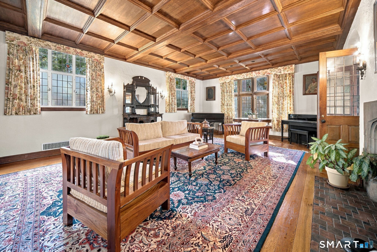
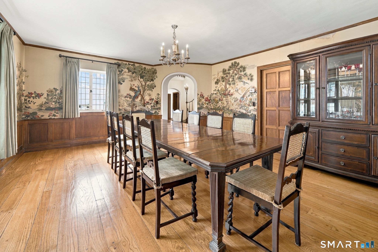
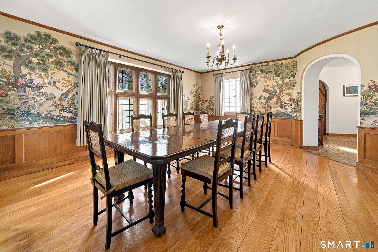
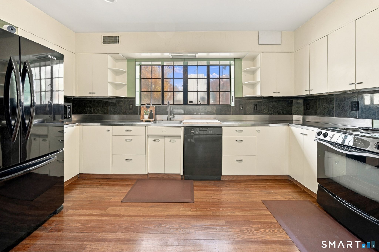
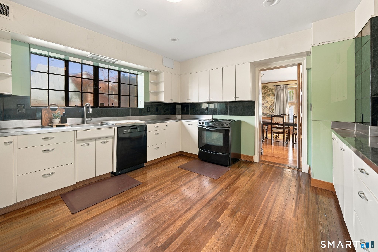
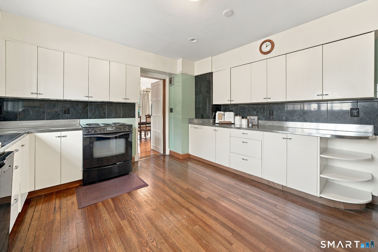
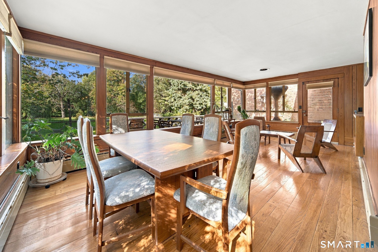
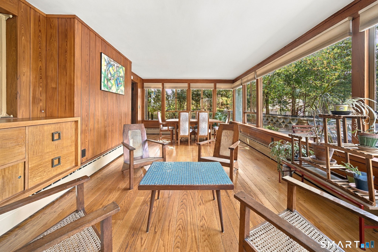
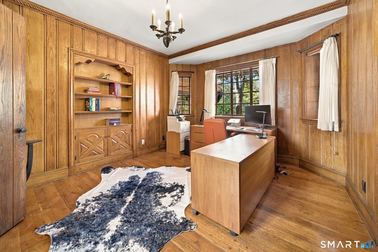
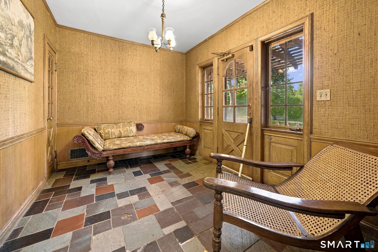
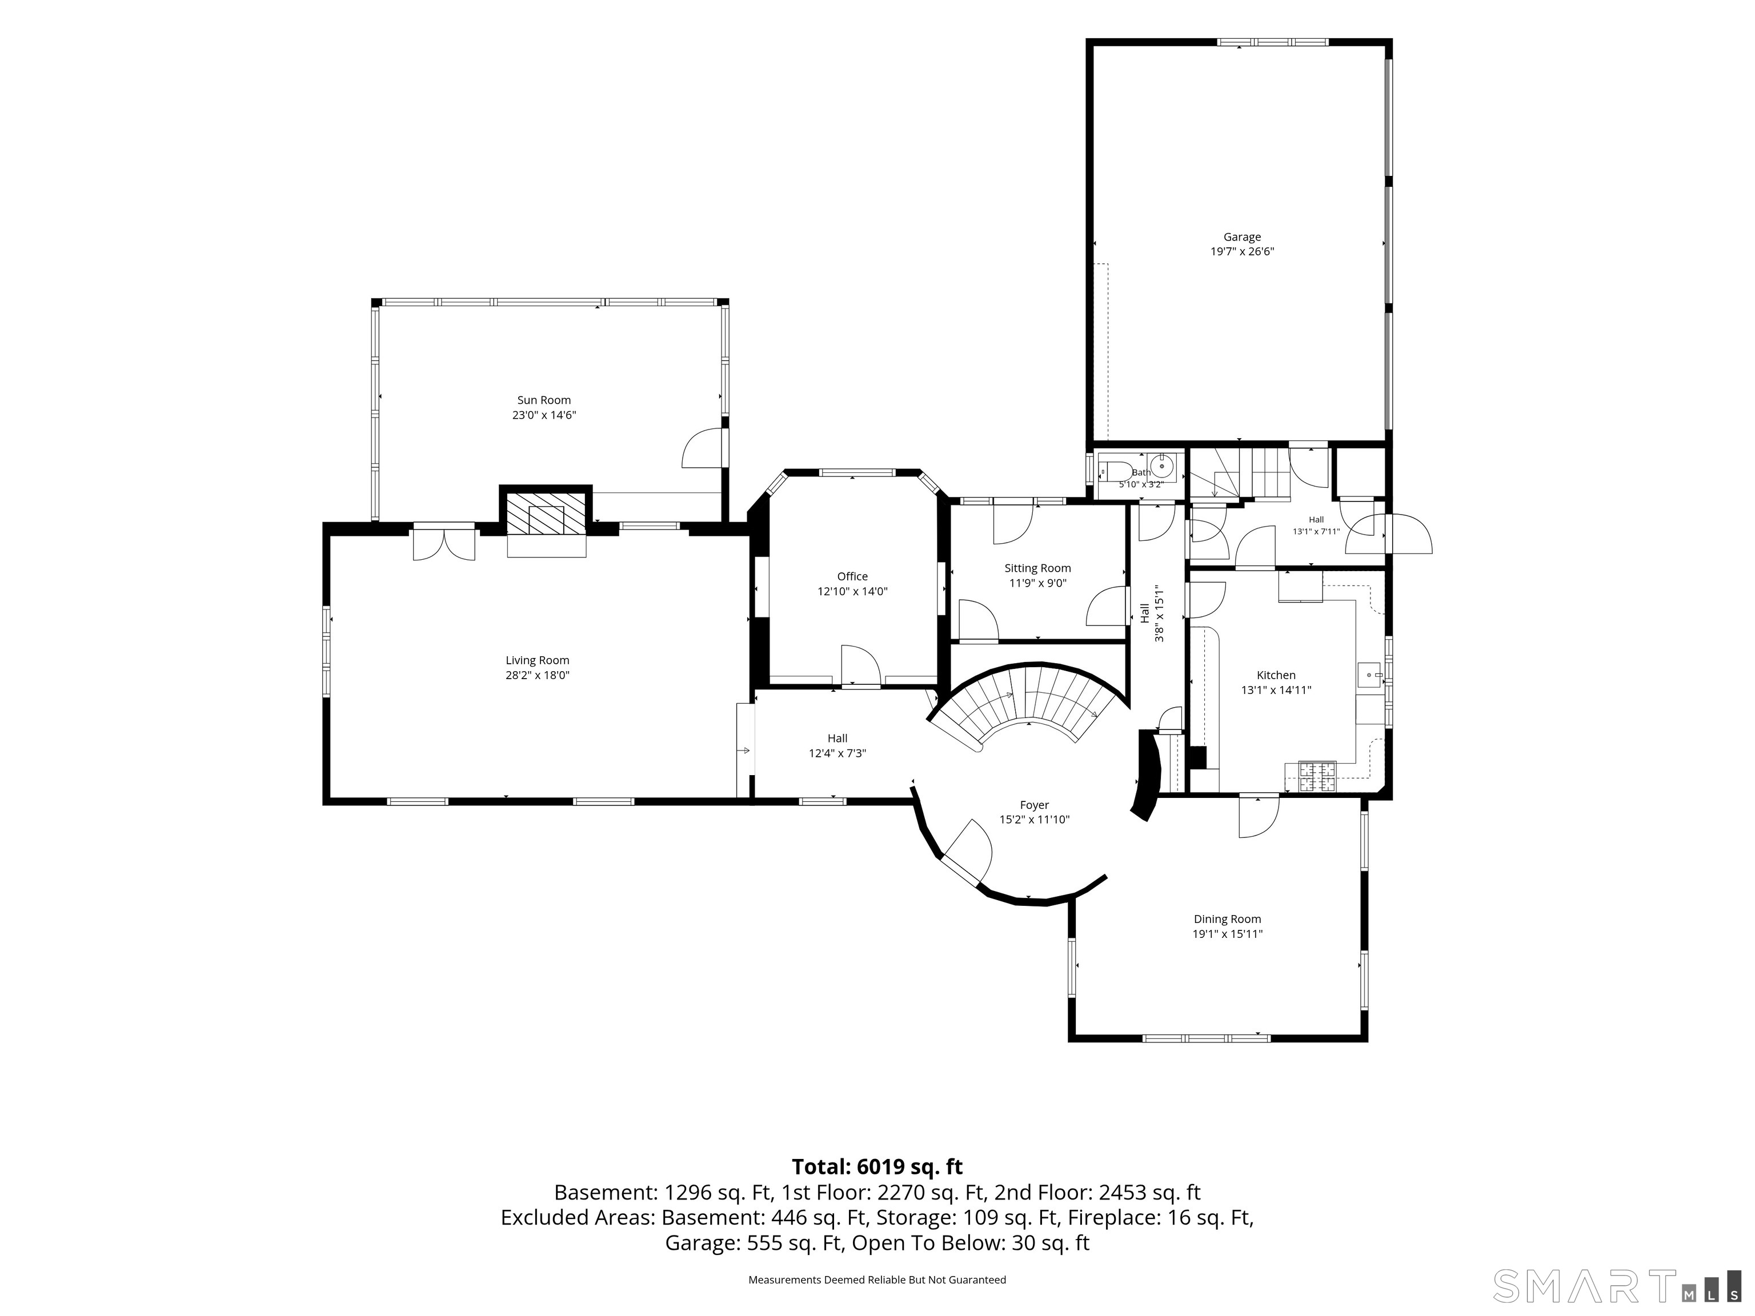
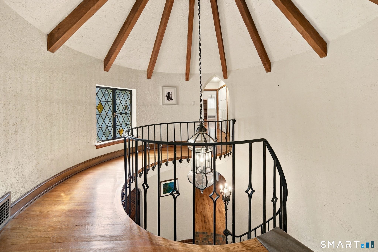
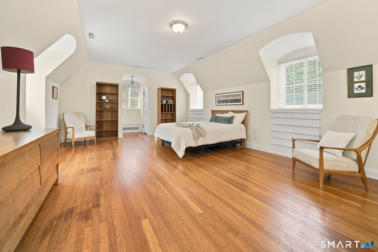
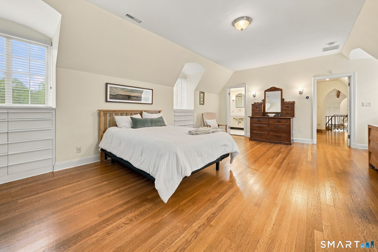
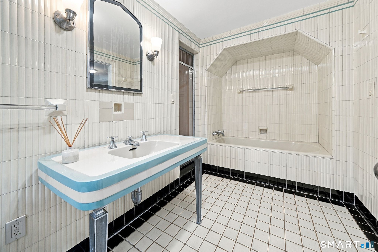
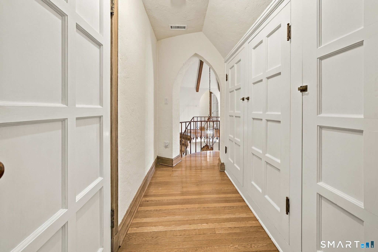
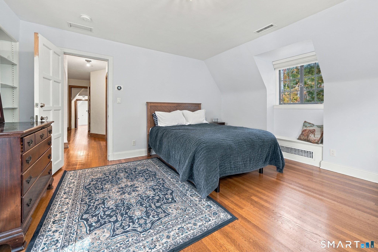
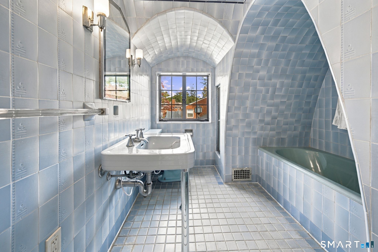
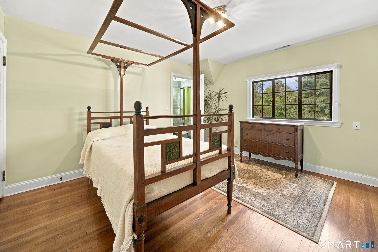
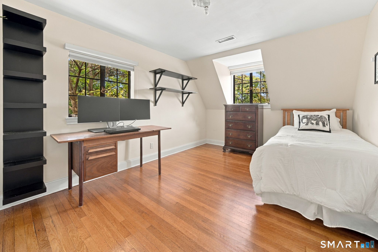
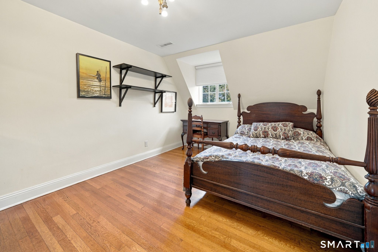
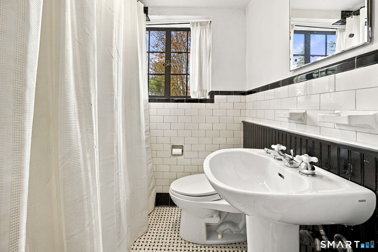
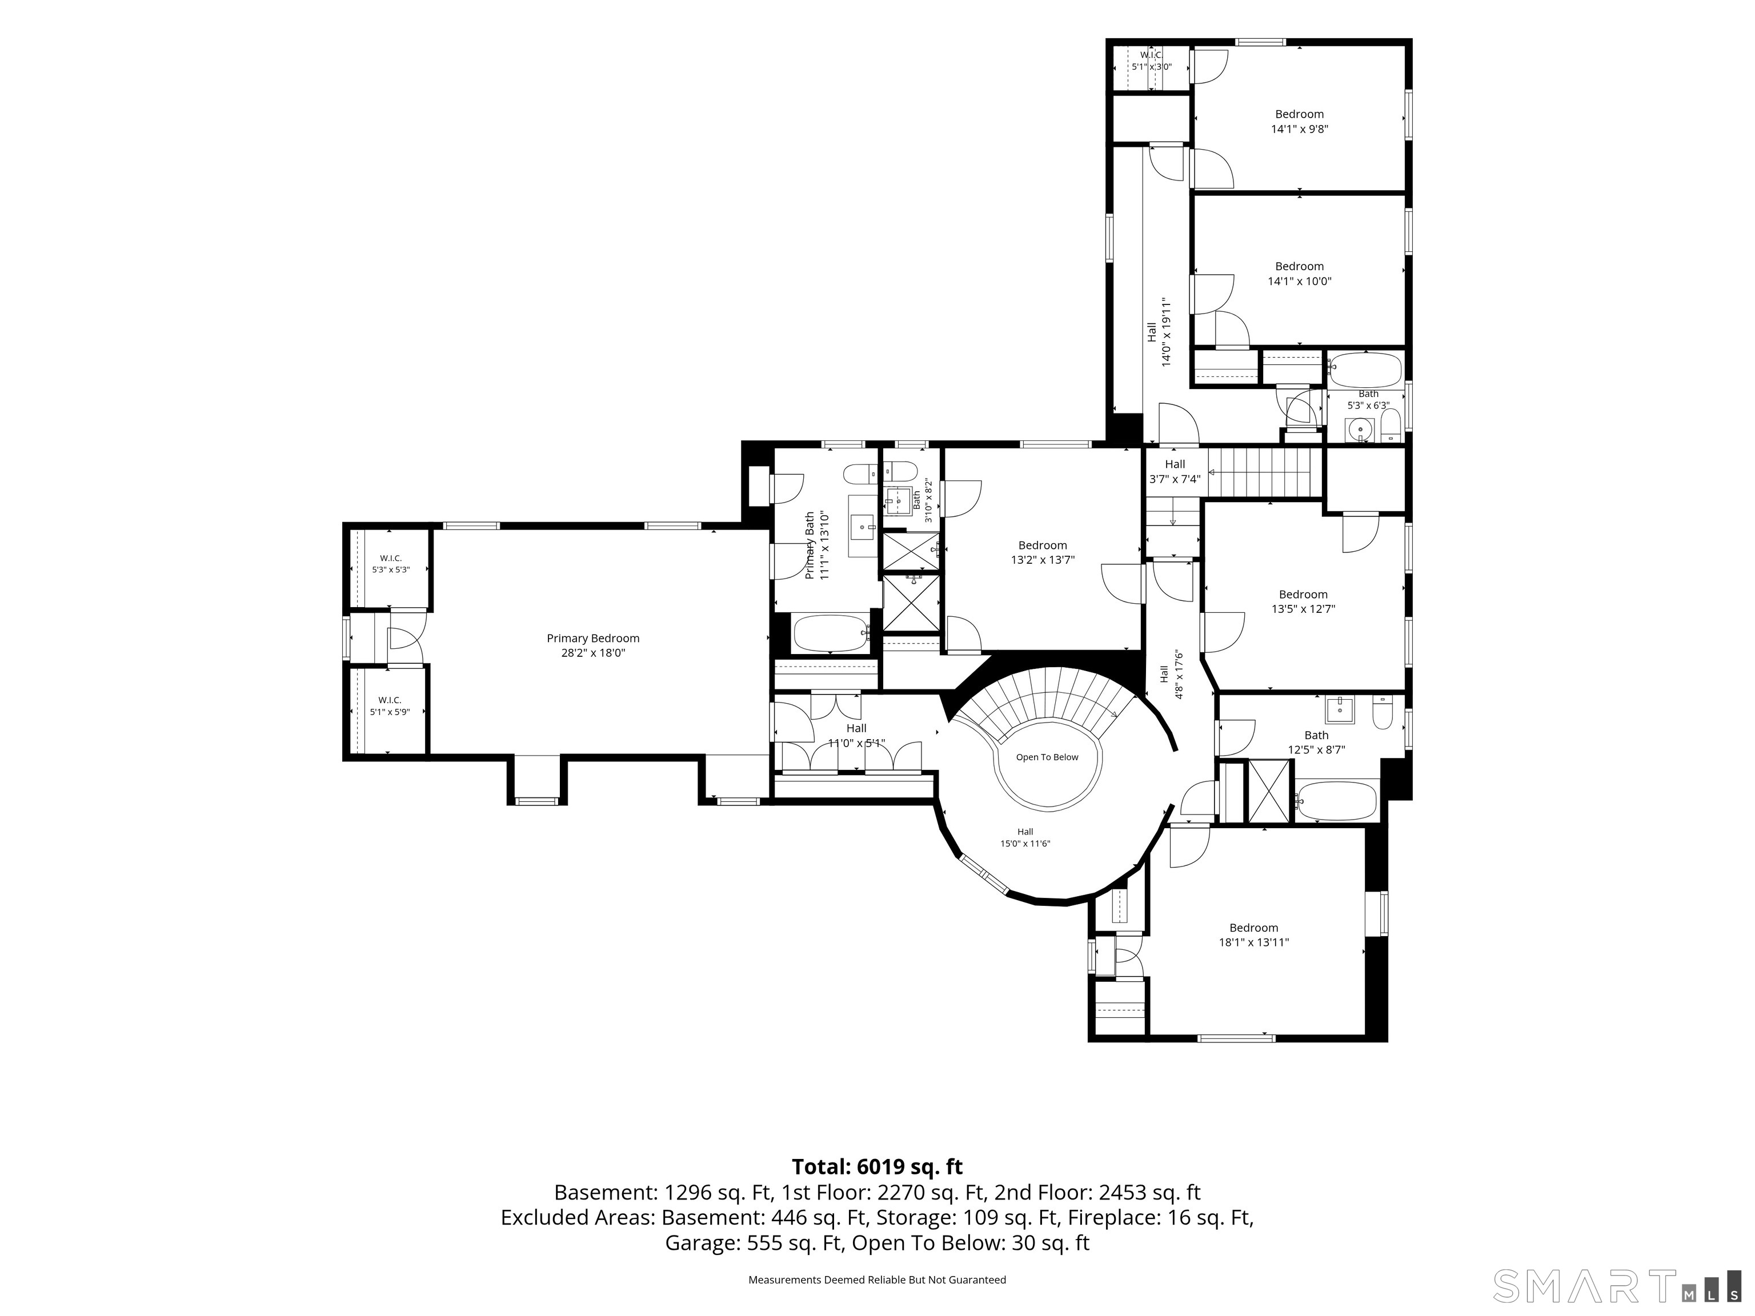
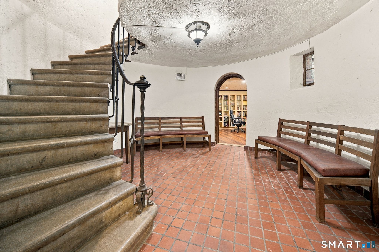
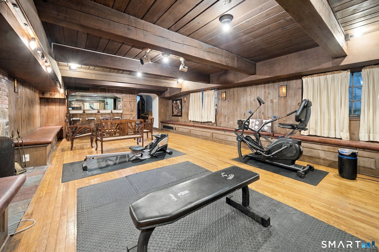
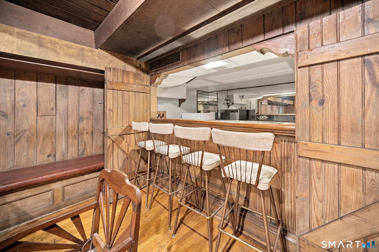
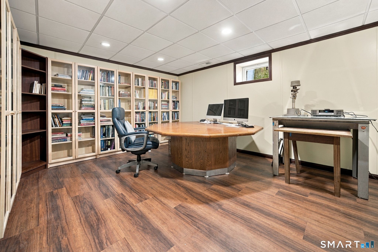
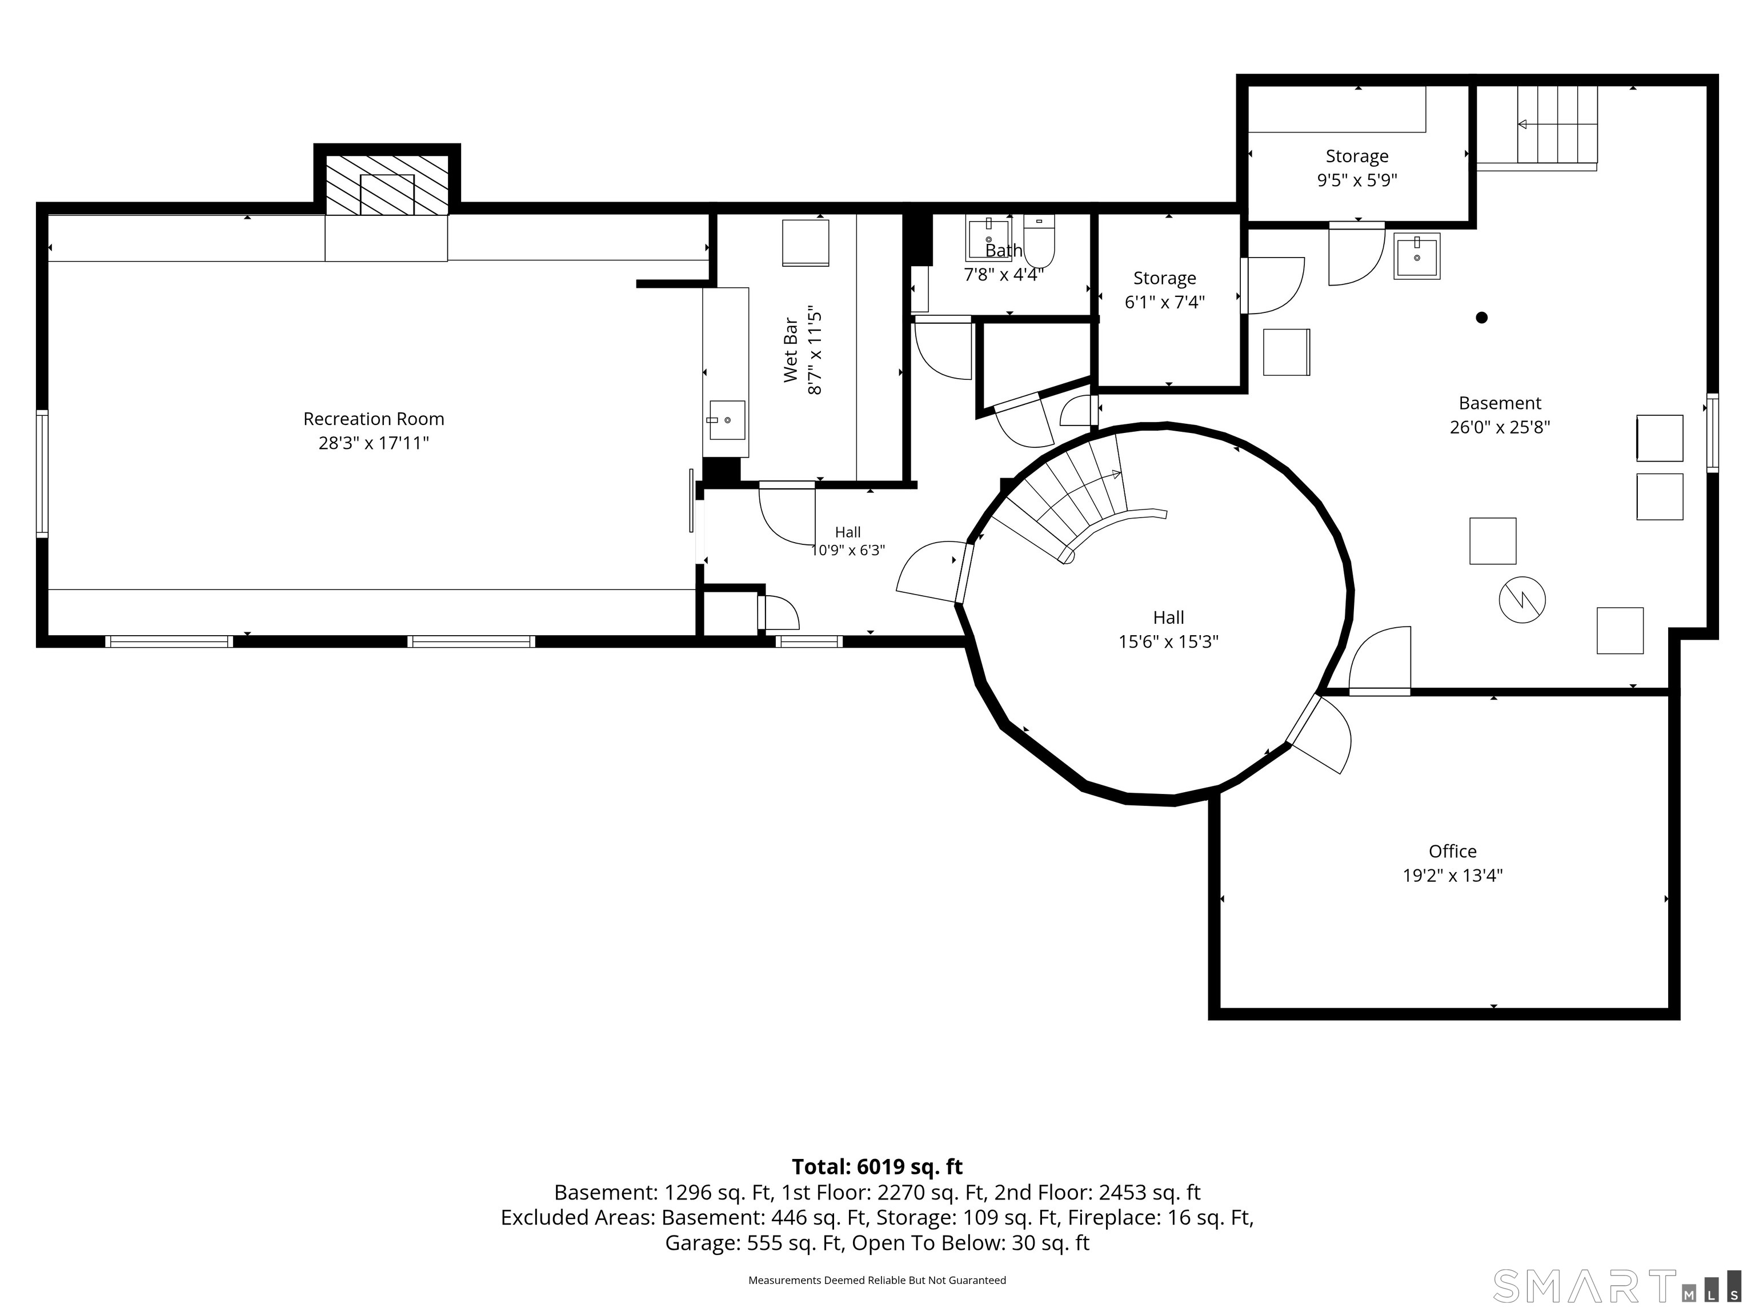
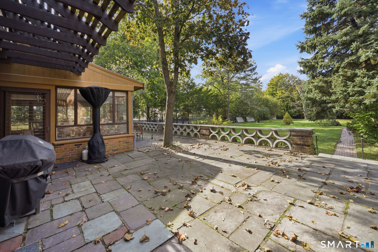
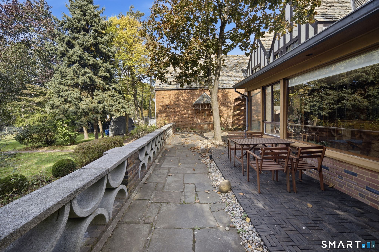
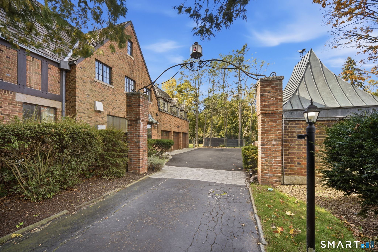
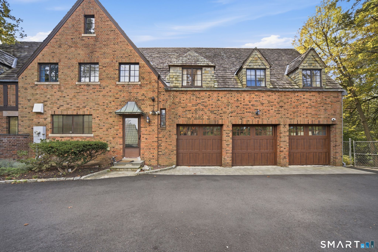
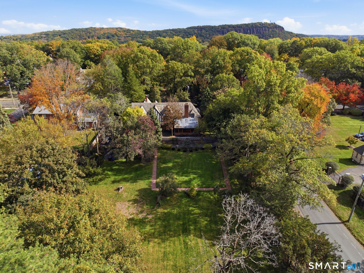
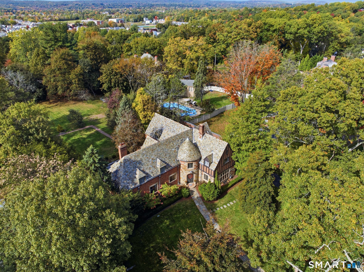
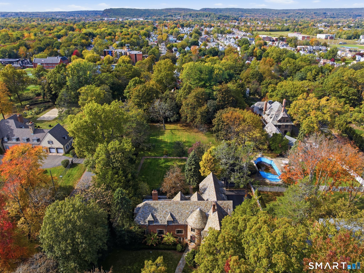
Step into a piece of architectural history with this magnificent 1933 brick Tudor, offering over 4,500 square feet of living space, six bedrooms, 4.2 bathrooms and an acre of land. Brimming with timeless character and exquisite original details, this distinctive residence is a rare opportunity to own a truly special home. A grand entry foyer welcomes you with original terra cotta flooring and a graceful spiral staircase. The spectacular living room features soaring ceilings, intricate original millwork and a stately wood-burning fireplace, a space both impressive and inviting. The elegant formal dining room, with its original wallpaper, offers a glimpse into the home's rich history. Original stucco walls, arched doorways, wide-plank hardwood floors and original windows, some with stained glass accents, have been preserved throughout. The floor plan also includes a first floor study, a kitchen with adjoining breakfast room and a convenient back staircase. Upstairs, six bedrooms and four full baths offer exceptional flexibility, including a separate two-bedroom suite ideal for guests or extended family. The finished lower level is made for entertaining, with a fireplace and a charming speakeasy-style bar with original doors, plus additional office and storage space.

6
beds

6
baths

4,263 Sq.Ft. LIVING AREA

1.02 Acres lot

Features & Amenities

Interior

  • total bedrooms6
  • Total bathrooms6
  • full bathrooms4
  • half bathrooms2
  • Laundry room Lower Level
  • APPLIANCES Oven/Range, Refrigerator, Dishwasher, Disposal, Washer, Dryer
  • other interior Features Auto Garage Door Opener, Cable - Available, Security System

Area & Lot

  • Status For Sale
  • Living Area4,263 Sq.Ft.
  • Total Area4,263 Sq.Ft.
  • Lot Area1.02 Acres
  • MLS® ID24216443
  • TypeResidential
  • YEAR BUILT1933
  • Architecture StylesAntique, Tudor
  • Water FrontageNot Applicable
  • Elementary SchoolRidge Hill
  • Middle SchoolHamden
  • High SchoolHamden

Exterior

  • Garage Space3.0
  • water SourcePublic Water Connected
  • roofSlate
  • lot featuresLightly Wooded, Level Lot, Open Lot
  • parkingAttached Garage
  • HEAT TYPEHot Air
  • AIR CONDITIONINGCentral Air
  • sewerPublic Sewer Connected
  • SubstructureConcrete

Financial

  • Sales Price$1,395,000
  • Real Estate Tax $45,015/yr
  • Zoning R3
image

Schedule a Showing

I would love to show you this beautiful property. Select your preferred date and time below. I will contact you shortly to confirm your appointment.

Schedule a Showing

I would love to show you this beautiful property. Select your preferred date and time below. I will contact you shortly to confirm your appointment.
Thank you for your interest in 840 Prospect Street, Hamden, CT 06517. We are reviewing your request and will be in touch shortly!

Mortgage Calculator

Estimate your monthly mortgage payment, including the principal and interest, property taxes, and HOA. Adjust the values to generate a more accurate rate.
All estimates are provided for informational purposes only. Actual amounts may vary.
$0,000 Your Payment 20 15 65
$0,000 Your Payment

Work With Jesse

Get assistance in determining current property value, crafting a competitive offer, writing and negotiating a contract, and much more. Contact me today.