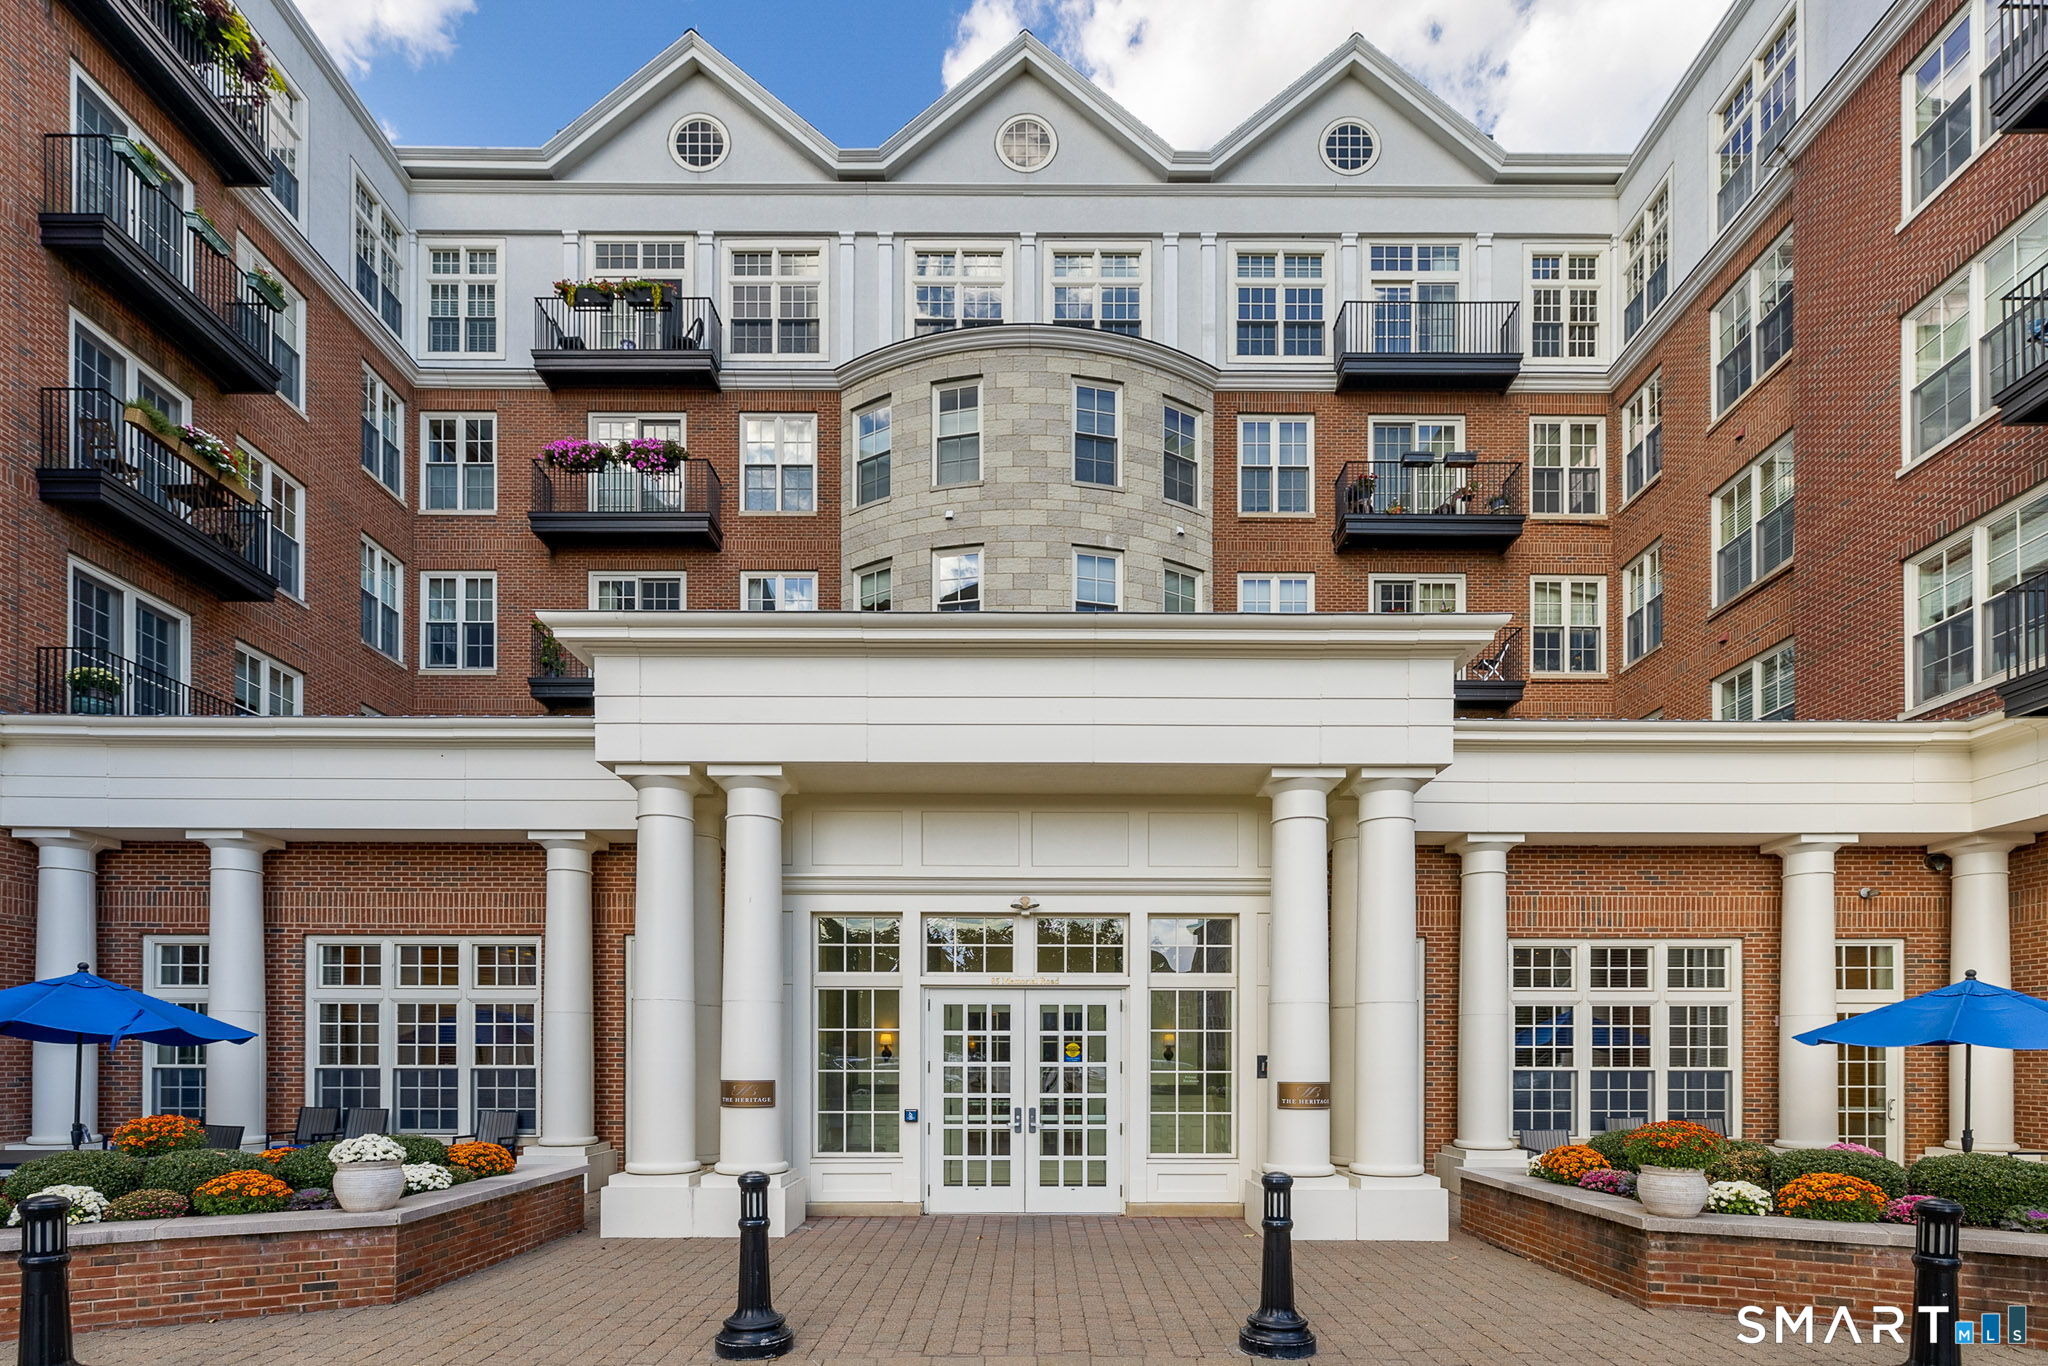
Experience the pinnacle of Blue Back Square luxury in this meticulously renovated masterpiece. With over $250,000 invested in bespoke craftsmanship, this 2-bedroom, 2-bathroom residence stands as a testament to fine woodworking and sophisticated design. Boasting the premier vantage point in the building, the home offers sweeping views overlooking the Green. The chef's kitchen is a work of art, featuring solid wood cabinetry, high-end appliances, and exquisite Italian marble countertops with a matching full backsplash. The expansive living room serves as the heart of the home, centered around a floor-to-ceiling gas fireplace enveloped in polished Italian marble, complemented by custom bookshelves, intricate crown molding, and classic white plantation shutters. The primary suite is a true sanctuary, complete with custom wardrobe cabinetry and an integrated entertainment center. Its en suite bath has been transformed into a spa-like retreat, featuring custom wainscoting, Italian Carrara marble floors, and a Victoria & Albert soaking tub. The guest wing is equally impressive, offering a full bath with Carrara marble finishes and elegant wainscoting. Modern conveniences include an oversized LG laundry suite with custom shelving and assigned parking in the secure underground garage. Residents enjoy 24/7 concierge service, a library, media room, and community kitchen. Steps from Whole Foods, boutique shopping, and top-tier dining-this is West Hartford living at its absolute finest.