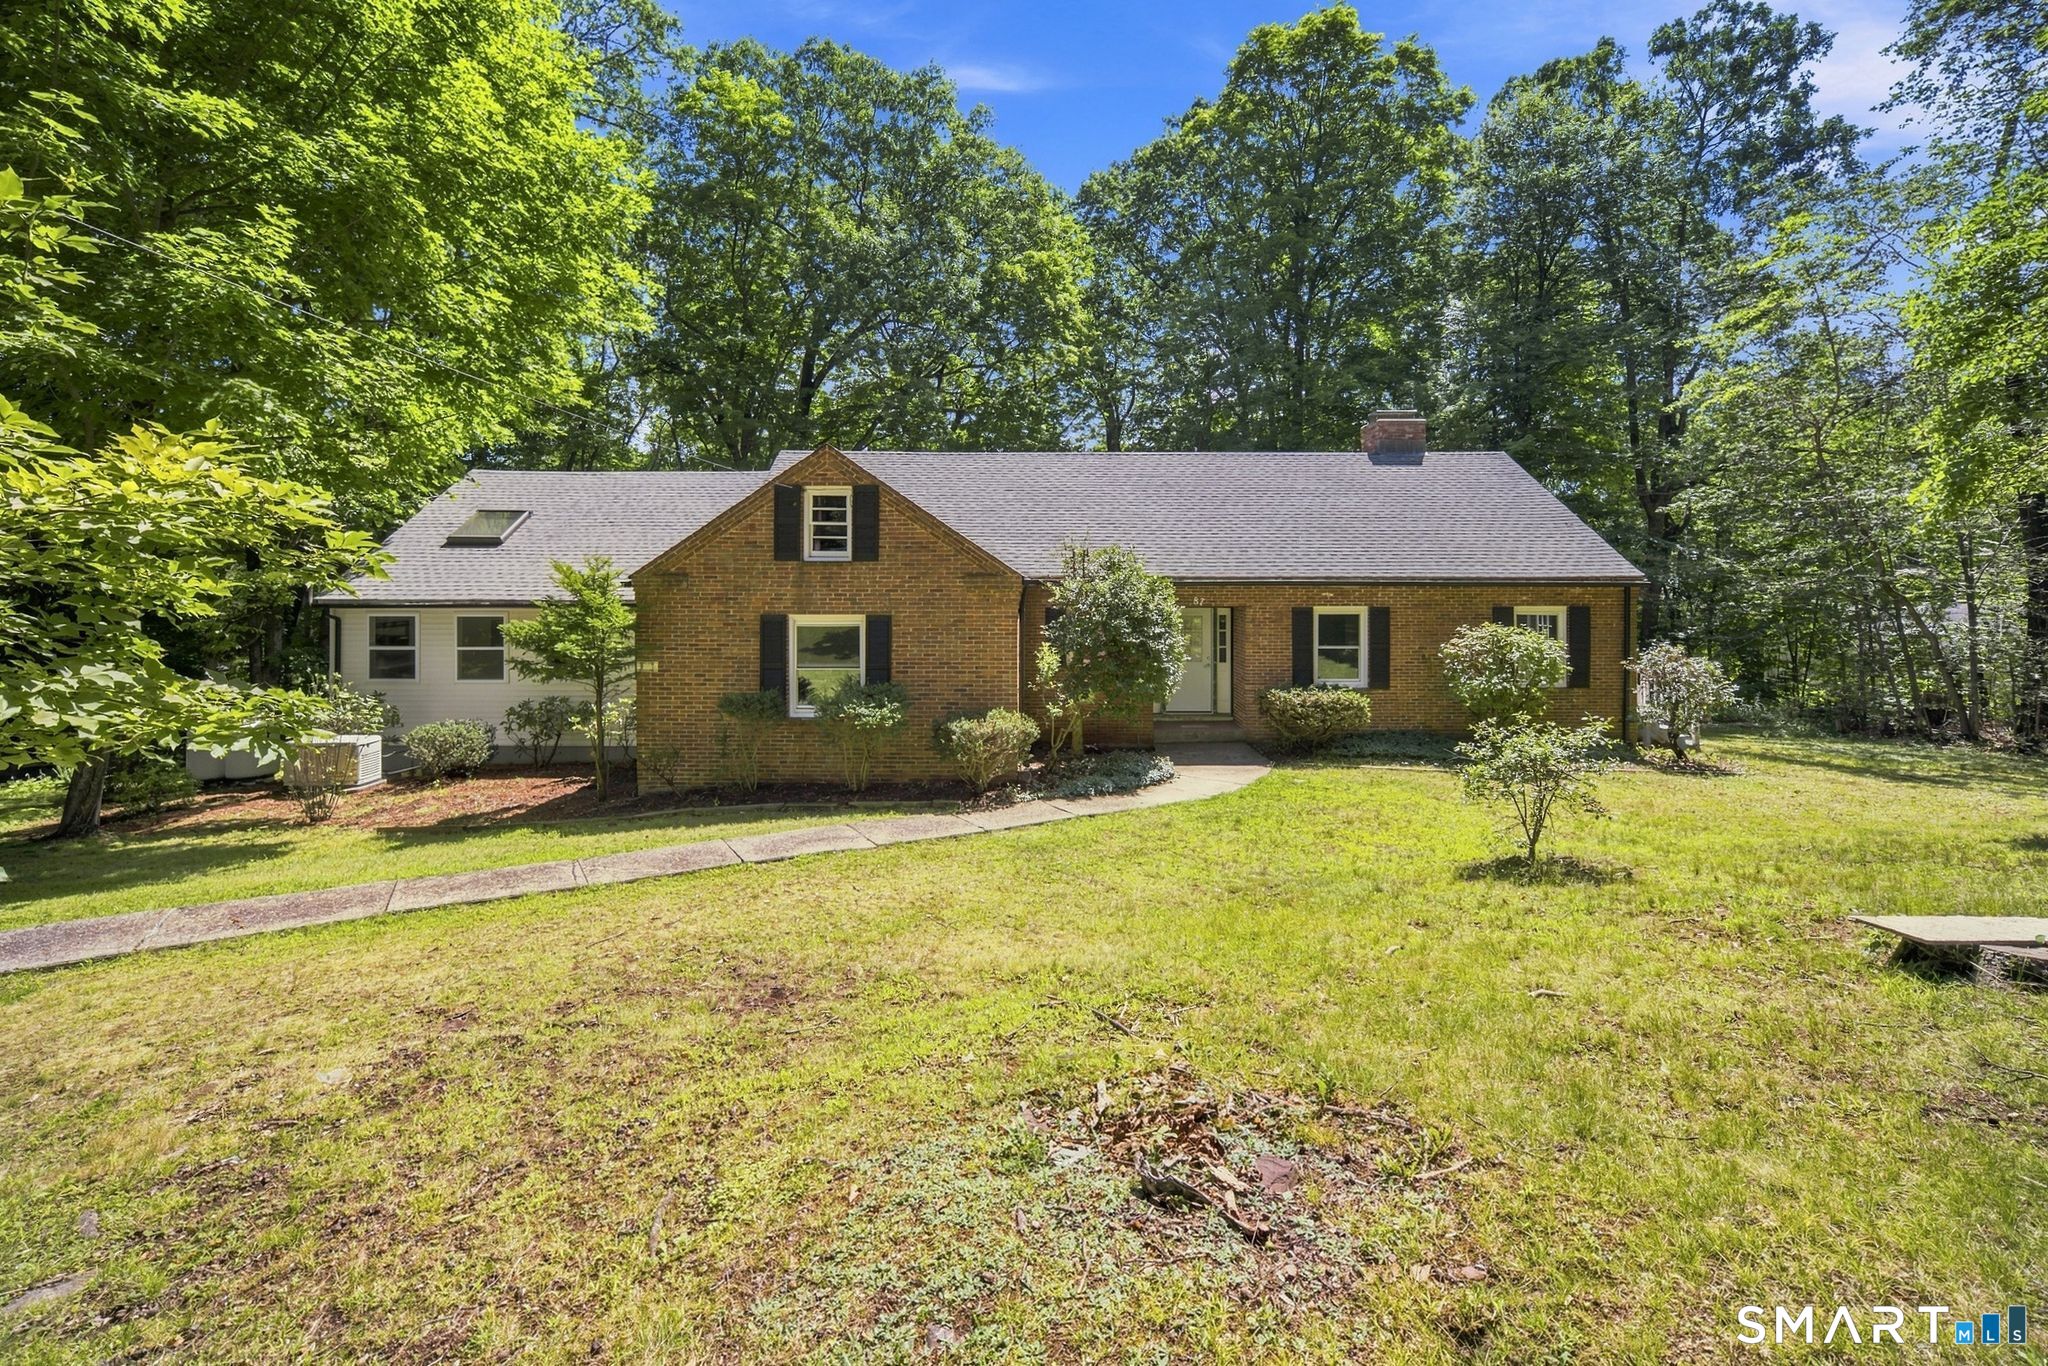
Welcome to 87 Kenmore Road, a beautifully remodeled four-bedroom, three and a half bathroom ranch tucked away on a private .65-acre lot in one of Bloomfield's most desirable settings. Offering more than 2,400 square feet above grade, this spacious home combines the ease of one-level living with a fresh, modern interior. Recently renovated throughout, the home features a stunning new kitchen with white cabinetry, quartz countertops, stainless steel appliances and a large peninsula that opens seamlessly to the dining and living spaces. Hardwood floors flow throughout much of the home, while the inviting living room features a wood-burning fireplace and abundant natural light. Just off the living area, a dedicated office provides the perfect space for working from home. The oversized primary bedroom boasts vaulted ceilings and a beautifully renovated en-suite bathroom featuring a spa-like shower and gorgeous tile throughout. The finished basement offers even more living space with an additional brick fireplace and full bathroom. This home features updated septic, central air, a whole-house generator and an attached two-car garage. Located near MDC Reservoir trails, Penwood State Park, Talcott Mountain State Forest and Heublein Tower, this move-in-ready home offers a rare combination of privacy, space and thoughtful modern updates.