91 Algonquin Road
Courtesy of Serhant Connecticut, LLC
Sold

91 Algonquin Road

91 Algonquin Road, Fairfield, Connecticut 06825

$2,600,000
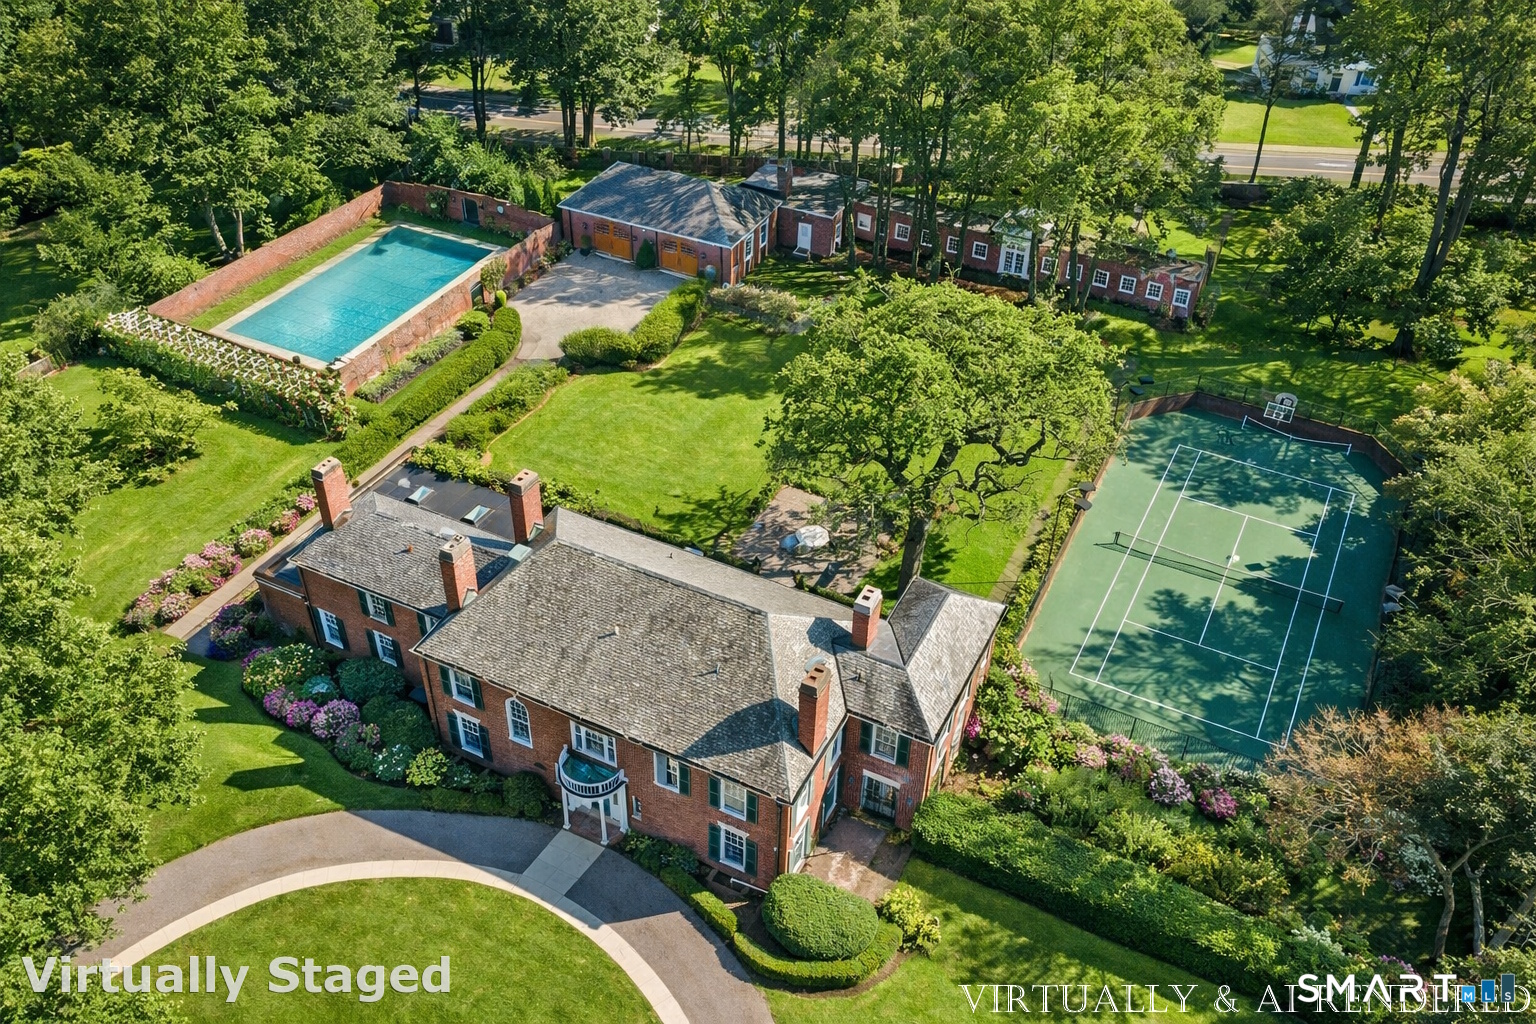
Iconic Georgian Manor. A rare offering of architectural significance, this distinguished 1922 Georgian Colonial is set on 1.88 acres of level, park-like grounds in a desirable Fairfield enclave. Encompassing over 10,000 square feet, this 6-bedroom estate seamlessly blends historic grandeur with elevated, modern living. A stately presence is immediately felt through classic Georgian symmetry, framed by elegant columns and enhanced by exquisite millwork, intricate moldings, and timeless architectural detailing throughout. Inside, a series of beautifully scaled rooms unfold, each more impressive than the next, including a refined library, private office, sun-drenched solarium, and multiple formal and informal living spaces anchored by seven fireplaces, creating warmth and character at every turn. At the heart of the home, a true chef's kitchen is designed for both everyday living and elevated entertaining, seamlessly connecting to expansive interior and exterior gathering spaces. The grounds are nothing short of resort-caliber, featuring an oversized pool, tennis court, and sweeping lawns that create a sense of total privacy and escape. A fully equipped guest house with gym and sauna offers exceptional flexibility, ideal for extended stays, a wellness retreat, or a private art or music studio. Offered fully furnished, the home is further elevated by beautifully curated furnishings that complement its architectural character and refined aesthetic, creating a seamless
6
beds

7
baths

9,664 Sq.Ft. LIVING AREA

1.88 Acres lot

Features & Amenities

Interior

  • total bedrooms6
  • Total bathrooms7
  • full bathrooms5
  • half bathrooms2
  • Laundry room Lower Level
  • APPLIANCES Gas Range, Range Hood, Refrigerator, Subzero, Dishwasher, Washer, Dryer
  • other interior Features Audio System, Sauna, Security System

Area & Lot

  • Status Sold
  • Date Sold May 15, 2026
  • Living Area9,664 Sq.Ft.
  • Total Area9,664 Sq.Ft.
  • Lot Area1.88 Acres
  • MLS® ID24161480
  • TypeResidential
  • YEAR BUILT1922
  • Architecture StylesGeorgian Colonial
  • Water FrontageNot Applicable
  • Elementary SchoolStratfield
  • Middle SchoolTomlinson
  • High SchoolFairfield Warde

Exterior

  • Garage Space4.0
  • water SourcePublic Water Connected
  • PoolHeated, In Ground Pool
  • roofSlate
  • lot featuresFence - Full, Level Lot
  • parkingDetached Garage
  • HEAT TYPERadiator, Steam, Zoned
  • AIR CONDITIONINGCentral Air, Zoned
  • sewerPublic Sewer Connected
  • SubstructureConcrete
  • other exterior FeaturesBalcony, Terrace, Tennis Court, Garden Area, Guest House

Financial

  • Sales Price$2,600,000
  • Real Estate Tax $34,551/yr
  • HOA $1,200/yr
  • Zoning A
View Virtual Tour

Work With Jesse

Get assistance in determining current property value, crafting a competitive offer, writing and negotiating a contract, and much more. Contact me today.